For Sale: 555 3rd Avenue NE, Swift Current, SK - REW
Boost your listing
Listing featured. Your listing will be featured on REW.
View featured placement
$207,000
2 bd • 1 ba • 780 sf • House
$207,000

555 3rd Avenue NESwift Current, SK, S9H 2H3

  • 2 Bed
  • 1 Bath
  • 780 Sqft
  • House

About this home

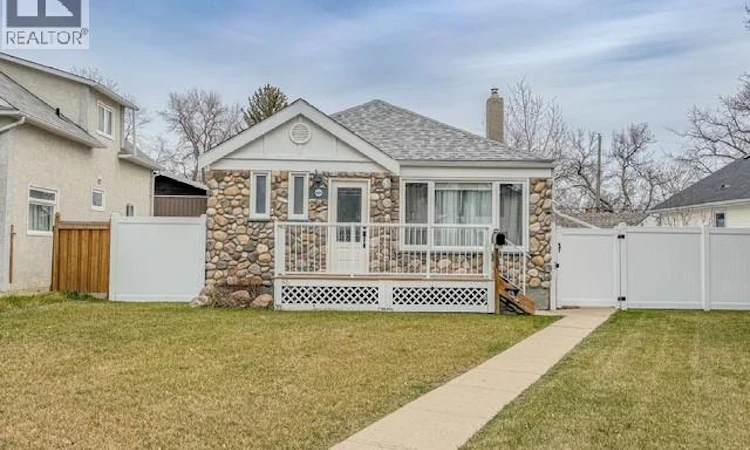
Cute as a button and full of charm! This adorable 2-bedroom bungalow is one of those homes you can tell has been truly loved and cared for! From the moment you pull up, you’ll appreciate the beautifully renovated exterior featuring a gorgeous combination of river rock stonework and Hardie board siding. Be sure to look closely for the heart-shaped stones and little decorative hearts tucked into the stonework. It’s these thoughtful little details that give this home so much personality! And it’s not just about looks! The exterior renovations included foam insulation behind the new finishes, along with updated shingles, PVC windows on the main floor, new entry doors, and additional attic insulation. The seller reports average heating costs of just $35 per month, making this charming home economical to heat! Step inside and you’ll love the warm, inviting style, beautiful hardwood floors, and updated 4-piece bathroom. The main floor offers two bedrooms, while the partially finished basement provides additional living space and a laundry room. Outside, the fully fenced yard features attractive vinyl fencing, new front and back decks, and a detached garage. Whether you’re enjoying your morning coffee on the deck or relaxing in the backyard, there’s plenty to appreciate here. What makes this property so special is the pride of ownership and attention to detail throughout. From the little hearts hidden in the stonework to the inviting interior, this is a home with personality and heart. Perfect for a first-time buyer, a couple, or anyone looking for a well-cared-for bungalow with charm, character, and practical upgrades. Come see for yourself why this little gem is so easy to love! (id:63626)
Listed by: Erin Fuchs, Salesperson, Royal LePage Formula 1

Home facts and features

Price details
List Price
$207,000
Gross Taxes for 2026
$2,193
Home facts
Bedrooms
2
Full Bathrooms
1
Parking Details
Detached Garage, Parking Space(s), Gravel
Property Type
House
Lot Size
50 ft x 0 ft (5750 ft²)
Depth
Frontage
50.0 feet
Year Built
Built in 1948 (78 yrs old)
Title
Freehold
Style
Bungalow
Heating Type
Forced air, Natural gas
Basement Details
Partially finished, Full
Features
Lane, Rectangular, Treed
Appliances
Dryer, Refrigerator, Stove, Washer, Window Coverings
Agent details
Primary Agent
Erin Fuchs
Primary Broker
Royal LePage Formula 1
Listing details
Days on REW
8 Days
Property Views
89
MLS® Number
SK052908
Source
Canadian Real Estate Association
Is this your listing? Help it to stand out.

Mortgage Calculator

provided by REW Digital Ltd
Estimated Payments
Purchase Price
Mortgage Total
Down Payment
Amortization
25 Years
Interest Rate
3.99%

The displayed rates are provided as guidance only, are not guaranteed, or are to be considered an approval of credit. Approval will be based solely on your personal situation. You are encouraged to speak with a Mortgage Professional for the most accurate information and to determine your eligibility.

Property Insights

Wymark Hutterite School
  • n/a
  • K - 12
Ruskin Hutterian School
  • n/a
  • K - 12
Earview Hutterian School
  • n/a
  • K - 12
Central School
  • n/a
  • K - 8
McMahon Colony School P.O
  • n/a
  • K - 8
Chinook Alternative Middle Plus School
  • n/a
  • K - 12
O.M. Irwin School
  • n/a
  • K - 8
Maverick School
  • n/a
  • 9 - 12
Swift Current Comprehensive High School
  • n/a
  • 9 - 12
Fairview School
  • n/a
  • K - 8
School catchments and distances are intended to be used as reference only. To verify enrolment eligibility for a property, contact the school directly.Report Incorrect Info
Listing data is subject to copyright, disclaimer, and additional requirements from the data provider. See our Terms of Use for terms applicable to this listing. Listing data was last updated on 2026-11-17.
We use cookies and other technologies for functionality, security, and to provide you with a personalized experience on our online services. By continuing to use our online services, you agree to our Privacy Policy and Terms of Use. For information on how to adjust your privacy settings, visit our Cookie Policy.
Dismiss