For Sale: 55 Whitehaven Crescent NE, Calgary, AB - REW
Boost your listing
Listing featured. Your listing will be featured on REW.
View featured placement
$600,000
4 bd 4 ba 1570 sf House
55 Whitehaven Crescent NE
55 Whitehaven Crescent NE - 2
55 Whitehaven Crescent NE - 3
55 Whitehaven Crescent NE - 4
55 Whitehaven Crescent NE - 5
Street ViewDirections

55 Whitehaven Crescent NECalgary, AB, T1Y 6C4

Whitehorn
  • 4 Bed
  • 4 Bath
  • 1570 Sqft
  • House

About this home

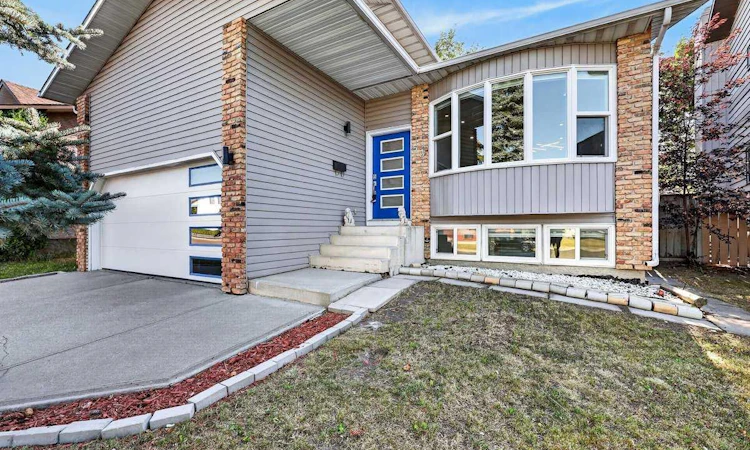
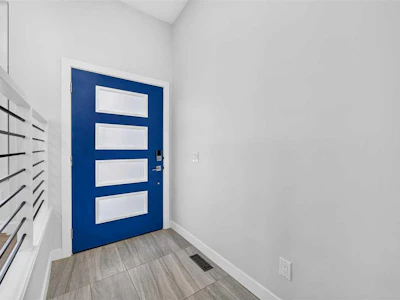
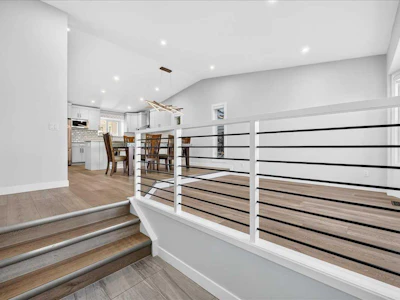
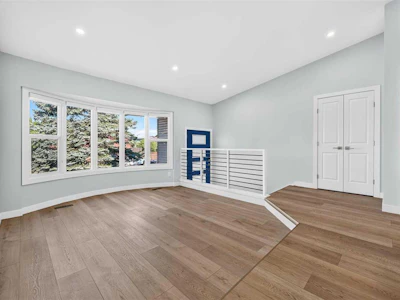
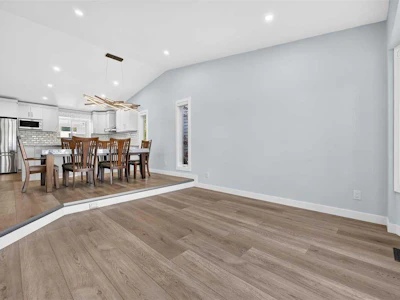
Welcome to 55 Whitehaven Crescent NE, a spacious and extensively upgraded two-storey home tucked away on a quiet street in the established community of Whitehorn. Offering four levels of functional living space with 3 bedrooms, 2 full bathrooms, and 3 half bathrooms, this move-in-ready home combines thoughtful updates with a layout designed for comfortable family living. Step inside to a bright and welcoming foyer where soaring vaulted ceilings create an impressive first impression and fill the home with natural light. The main floor offers a comfortable flow, beginning with the inviting living room before leading into the cozy family room, providing plenty of space for both everyday living and entertaining. A formal dining area is perfect for family meals and special occasions, while the fully renovated kitchen is the heart of the home, featuring modern cabinetry, updated countertops, newer appliances (2022), and ample workspace. A custom granite dining table, designed to perfectly match the kitchen countertops, creates a seamless and elegant dining experience. A striking custom light fixture adds a stylish finishing touch, while the updated powder room showcases a custom countertop. Upstairs, the spacious primary bedroom offers a walk-in closet with custom cabinetry and a private 3-piece ensuite. Two additional generously sized bedrooms and another well-appointed 3-piece bathroom complete the upper level, providing plenty of room for family and guests. The fully developed basement adds even more versatile living space with a large recreation room, a fourth bedroom with non-egress windows, a convenient 2-piece bathroom, a separate 1-piece shower, laundry area, utility room, and additional storage. At the back of the home, the sunroom provides a bright and comfortable extension of the living space, offering a great spot to enjoy your morning coffee, unwind at the end of the day, or gather with family throughout the seasons. The backyard offers space for gardening, children, pets, or outdoor entertaining. Extensive upgrades completed in 2022 provide outstanding value and peace of mind, including new flooring, interior doors, windows throughout (excluding the sunroom), railings, bedroom closet doors, custom closets, a new furnace, and a new hot water tank. Together, these updates give the home a fresh, modern feel while enhancing everyday comfort. Located in the established community of Whitehorn, this home is close to schools, parks, playgrounds, shopping, restaurants, public transit, and the Whitehorn CTrain Station. With easy access to major roadways and a wide range of nearby amenities, Whitehorn continues to be a popular choice for families seeking convenience, connectivity, and everyday comfort.
Listed by
24 years experience
English
1 Award
141 Recommendations

Home facts and features

Price details
List Price
Home facts
Bedrooms
4
Full Bathrooms
2
Partial Bathrooms
2
Parking Spaces
2
Property Type
House
Lot Size
4356 ft²
Frontage
41.11 ft
Year Built
Built in 1983 (43 yrs old)
Style
2 Storey Split
Heating Type
Central,Natural Gas
Basement Details
Full
Features
Back Lane, Back Yard, Breakfast Bar, Built-in Features, Front Yard, Gas, Granite Counters, In Basement, Irregular Lot, Kitchen Island, Low Maintenance Landscape, Many Trees, Park, Private Yard, Schools Nearby, Sidewalks, Street Lights, Vaulted Ceiling(s), Walk-in Closet(s), Walking/bike Paths
Amenities
Playground, Shopping Nearby, Storage
Appliances
Dishwasher, Dryer, Microwave, Range Hood, Refrigerator, Stove, Washer, Window Coverings
Community
Agent details
Primary Agent
Primary Broker
Real Broker
Secondary Agent
Secondary Broker
Real Broker
Listing details
Days on REW
1 Day
MLS® Number
A2334148
Source
Pillar 9
Board
Calgary Real Estate Board
Is this your listing? Help it to stand out.

Mortgage Calculator

Estimated Payments
Purchase Price
Mortgage Total
Down Payment
Amortization
25 Years
Interest Rate
3.99%

Connect with our mortgage partner

Glenn Jorgensen

Glenn Jorgensen

EBS Modern Mortgage Group

No Fees, Great Rates - 15 minutes with us, could save you thousands.

Connect with a mortgage expert

The displayed rates are provided as guidance only, are not guaranteed, or are to be considered an approval of credit. Approval will be based solely on your personal situation. You are encouraged to speak with a Mortgage Professional for the most accurate information and to determine your eligibility.

Property Insights

St. Wilfrid Elementary School
  • n/a
  • -
  • In Catchment
Annie Gale School
  • n/a
  • -
  • In Catchment
Colonel J. Fred Scott School
  • n/a
  • -
  • In Catchment
Mountain View Academy
  • n/a
  • -
  • In Catchment
Filipino Language And Cultural School Of Calgary
  • n/a
  • -
  • In Catchment
Chief Justice Milvain School
  • n/a
  • -
  • In Catchment
O.S. Geiger School
  • n/a
  • -
  • In Catchment
Guy Weadick School
  • n/a
  • -
  • In Catchment
Gobind Sarvar School
  • n/a
  • -
  • In Catchment
Calgary Islamic School (Akram Jomaa Campus)
  • n/a
  • -
  • In Catchment
School catchments and distances are intended to be used as reference only. To verify enrolment eligibility for a property, contact the school directly.Report Incorrect Info
Listing data is subject to copyright, disclaimer, and additional requirements from the data provider. See our Terms of Use for terms applicable to this listing. Listing data was last updated on 2026-08-06.
We use cookies and other technologies for functionality, security, and to provide you with a personalized experience on our online services. By continuing to use our online services, you agree to our Privacy Policy and Terms of Use. For information on how to adjust your privacy settings, visit our Cookie Policy.
Dismiss