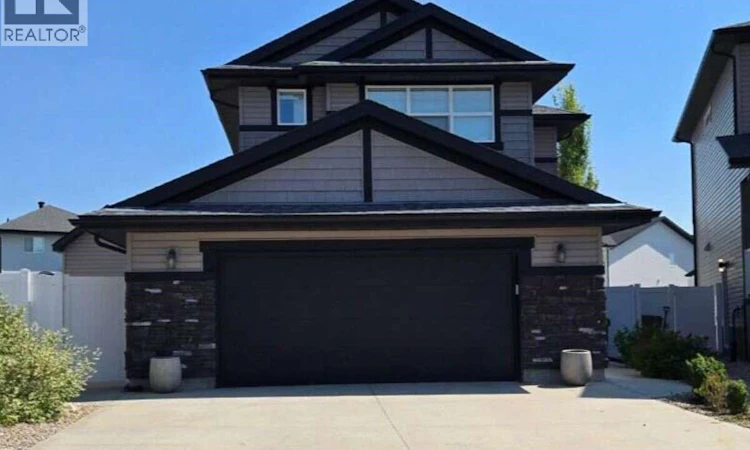
For Sale: 5432 Boyer Bay, Regina, SK - REW
Boost your listing
Listing featured. Your listing will be featured on REW.
View featured placement
$639,000
4 bd • 3 ba • 1727 sf • House
$639,000

5432 Boyer BayRegina, SK, S4V 3P2

  • 4 Bed
  • 3 Bath
  • 1727 Sqft
  • House

About this home

For more information, please click the "More Information" button. Welcome to 5432 Boyer Bay. This 1727 square foot two storey home was built in 2018. Located in an ideal location within the Greens on Gardiner minutes away from Acre 21 amenities while being far enough away to be removed from the traffic. The home is nestled on a quiet bay close to a walking path and walking distance to the school. The main floor consists of: An open concept kitchen with a walk-in corner pantry, living room and dining area; A two piece bathroom 2 front entry closets providing ample storage for shoes, jackets, and bags. The upper level consists of: A total of 4 bedrooms; A primary bedroom with a 3 piece ensuite bathroom and walk in closet; An additional four piece bathroom for the 3 other bedrooms; A compact laundry room A linen closet. The basement level consists of: A living room; An additional room currently being used as a gym;A mechanical/storage room; Space for a four piece bathroom (framed and plumbing roughed in but otherwise unfinished). Additional aspects of the home: A large pie lot; Landscaped with mature trees Underground sprinklers; A 16x32 composite deck; An oversized 25x25, heated attached two car garage; An oversized 8x12 shed built to match the exterior of the home; Air Conditioner. This home has been lovingly and meticulously cared for and is ready for a new family. (id:63626)
Listed by: Darya Pfund, Easy List Realty

Home facts and features

Price details
List Price
$639,000
Gross Taxes for 2026
$7,482
Home facts
Bedrooms
4
Full Bathrooms
3
Parking Details
Parking Space(s), Attached Garage, Heated Garage
Property Type
House
Lot Size
104 ft x 0 ft (7706 ft²)
Depth
Frontage
104.0 feet
Year Built
Built in 2018 (8 yrs old)
Title
Freehold
Style
2 Level
Heating Type
Forced air
Cooling
Central air conditioning
Basement Details
Partially finished, Full
Appliances
Dishwasher, Dryer, Refrigerator, Stove, Washer
Agent details
Primary Agent
Primary Broker
Easy List Realty
Listing details
Days on REW
3 Days
MLS® Number
SK049926
Source
Canadian Real Estate Association

Is this your listing? Help it to stand out.

Mortgage Calculator

Estimated Payments
Purchase Price
Mortgage Total
Down Payment
Amortization
25 Years
Interest Rate
3.99%

The displayed rates are provided as guidance only, are not guaranteed, or are to be considered an approval of credit. Approval will be based solely on your personal situation. You are encouraged to speak with a Mortgage Professional for the most accurate information and to determine your eligibility.

Property Insights

Jack MacKenzie School
  • n/a
  • K - 8
  • In Catchment
St. Gabriel School
  • n/a
  • K - 8
  • In Catchment
W.S. Hawrylak School
  • n/a
  • K - 8
  • In Catchment
W.F. Ready School
  • n/a
  • K - 8
  • In Catchment
St. Marguerite Bourgeoys School
  • n/a
  • K - 8
  • In Catchment
Wilfrid Walker School
  • n/a
  • K - 8
  • In Catchment
Wilfred Hunt School
  • n/a
  • K - 8
  • In Catchment
St. Dominic Savio Elementary School
  • n/a
  • K - 8
  • In Catchment
F.W. Johnson Collegiate
  • n/a
  • 9 - 12
  • In Catchment
Judge Bryant School
  • n/a
  • K - 8
  • In Catchment
School catchments and distances are intended to be used as reference only. To verify enrolment eligibility for a property, contact the school directly.Report Incorrect Info
Listing data is subject to copyright, disclaimer, and additional requirements from the data provider. See our Terms of Use for terms applicable to this listing. Listing data was last updated on 2026-10-01.
We use cookies and other technologies for functionality, security, and to provide you with a personalized experience on our online services. By continuing to use our online services, you agree to our Privacy Policy and Terms of Use. For information on how to adjust your privacy settings, visit our Cookie Policy.
Dismiss

