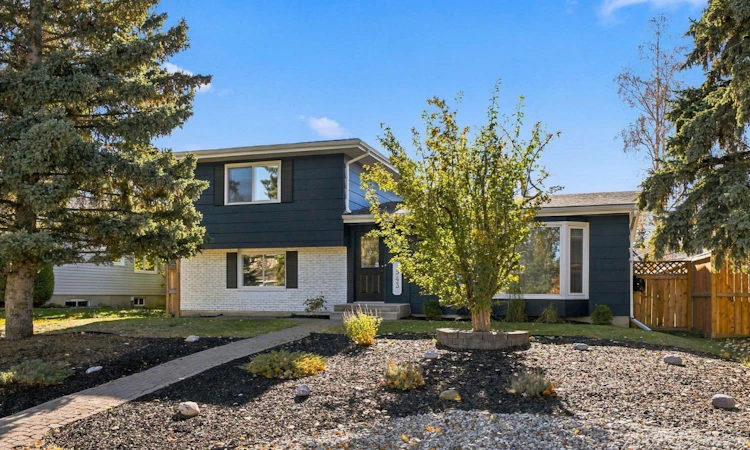
For Sale: 543 Willingdon Boulevard SE, Calgary, AB - REW
Boost your listing
Listing featured. Your listing will be featured on REW.
View featured placement
$874,888
4 bd • 4 ba • 1767 sf • House

543 Se Willingdon BoulevardCalgary, AB, T2J 2B1

Willow Park
  • 4 Bed
  • 4 Bath
  • 1767 Sqft
  • House

About this home

OPEN HOUSE SATURDAY OCT 17, 2PM-4PM. Some homes just have a way of bringing people together, and this is one of them. Welcome to 543 Willingdon Blvd, a beautifully updated family home in the heart of WILLOW PARK. With over 1,700 SQ FT ABOVE GRADE, thoughtful renovations, and an incredible backyard made for gathering, this is a home where everyday moments become lasting memories. Step inside to a bright, welcoming living room filled with natural light from a beautiful BAY WINDOW overlooking the mature front yard. Warm LAMINATE FLOORING and neutral tones create an inviting feel, while the RENOVATED KITCHEN truly is the heart of the home. Two toned cabinetry, sleek quartz countertops, stainless steel appliances including gas range, a stylish tile backsplash, and POT LIGHTING bring everything together. The OVERSIZED ISLAND offers seating for four, perfect for morning coffee, quick breakfasts, homework, or catching up while dinner comes together. With the dining area nearby, everyday living and entertaining feel effortless. Just off the kitchen, the family room offers a cozy place to unwind, anchored by a beautiful brick fireplace w/ gas insert. Picture quiet winter evenings by the fire and summer afternoons with the doors open to the backyard. A 4th bedroom on the main level is a great spot for a HOME OFFICE, convenient MAIN FLOOR LAUNDRY, and powder room add everyday functionality. Upstairs, you'll find THREE BEDROOMS, including a comfortable primary retreat with its own ENSUITE, along with a full bathroom for the family. Downstairs, the FINISHED BASEMENT offers a spacious recreation room with soft carpeting and POT LIGHTING, perfect for movie nights, sleepovers, a playroom, or home gym. A full bathroom and additional storage complete this versatile level. Outside is where this home really shines. The EXPANSIVE CONCRETE PATIO creates an incredible setting for summer barbecues, outdoor dinners, and evenings with family and friends. The fully fenced yard offers privacy, while an IRRIGATION SYSTEM helps keep maintenance simple. The OVERSIZED DETACHED GARAGE, measuring an impressive 23'3" x 27'4", offers exceptional space for vehicles, storage, and projects. Important updates include the FURNACE, AIR CONDITIONING, and WATER SOFTENER in 2017, plus HOT WATER TANK updated in 2024, offering added comfort and peace of mind. And then there's the location of WILLOW PARK, one of Calgary's most loved established communities. Mature trees, spacious properties, nearby schools, parks, and playgrounds create a neighbourhood where families can truly settle in. Enjoy convenient access to SOUTHCENTRE MALL, WILLOW PARK VILLAGE, TRICO CENTRE, and WILLOW PARK GOLF & COUNTRY CLUB, with Fish Creek Park and major routes just minutes away. This is more than a beautifully updated house. It's a place for family dinners, backyard gatherings, cozy evenings, and everything in between. Come see why 543 Willingdon Boulevard SE feels like home. *Some photos are virtually staged/enhanced with AI*
Listed by: Jenna Leigh Bole, Royal LePage Benchmark

Home facts and features

Price details
List Price
Home facts
Bedrooms
4
Full Bathrooms
2
Partial Bathrooms
2
Parking Spaces
2
Property Type
House
Lot Size
6049 ft²
Frontage
48.00 sqft
Year Built
Built in 1968 (58 yrs old)
Style
2 Storey Split
Exterior Finish
Wood Siding
Heating Type
High Efficiency, Forced Air
Cooling
Central Air
Basement Details
Full
Features
Built-in Features, Ceiling Fan(s), Closet Organizers, Golf, Kitchen Island, Main Level, Open Floorplan, Park, Patio, Playground, Quartz Counters, Schools Nearby, Shopping Nearby, Walking/bike Paths
Appliances
Central Air Conditioner, Dishwasher, Gas Range, Range Hood, Washer & Dryer, Water Softener
Community
Agent details
Primary Agent
Primary Broker
Royal LePage Benchmark
Listing details
Days on REW
3 Days
Property Views
36
MLS® Number
A2351943
Source
Pillar 9
Board
Calgary Real Estate Board
Is this your listing? Help it to stand out.

Mortgage Calculator

provided by REW Digital Ltd
Estimated Payments
Purchase Price
Mortgage Total
Down Payment
Amortization
25 Years
Interest Rate
3.99%

Connect with our mortgage partner

Glenn Jorgensen

Glenn Jorgensen

EBS Modern Mortgage Group

No Fees, Great Rates - 15 minutes with us, could save you thousands.

Connect with a mortgage expert

The displayed rates are provided as guidance only, are not guaranteed, or are to be considered an approval of credit. Approval will be based solely on your personal situation. You are encouraged to speak with a Mortgage Professional for the most accurate information and to determine your eligibility.

Property Insights

St. William School
  • n/a
  • -
  • In Catchment
École Notre-Dame De La Paix
  • n/a
  • -
  • In Catchment
Willow Park School
  • n/a
  • -
  • In Catchment
Sam Livingston School
  • n/a
  • -
  • In Catchment
Lake Bonavista School
  • n/a
  • -
  • In Catchment
R. T. Alderman School
  • n/a
  • -
  • In Catchment
St. Boniface Elementary School
  • n/a
  • -
  • In Catchment
Nickle School
  • n/a
  • -
  • In Catchment
Maple Ridge School
  • n/a
  • -
  • In Catchment
St. Cecilia (Bilingual) Elementary School
  • n/a
  • -
  • In Catchment
School catchments and distances are intended to be used as reference only. To verify enrolment eligibility for a property, contact the school directly.Report Incorrect Info
Listing data is subject to copyright, disclaimer, and additional requirements from the data provider. See our Terms of Use for terms applicable to this listing. Listing data was last updated on 2026-10-15.
We use cookies and other technologies for functionality, security, and to provide you with a personalized experience on our online services. By continuing to use our online services, you agree to our Privacy Policy and Terms of Use. For information on how to adjust your privacy settings, visit our Cookie Policy.
Dismiss






