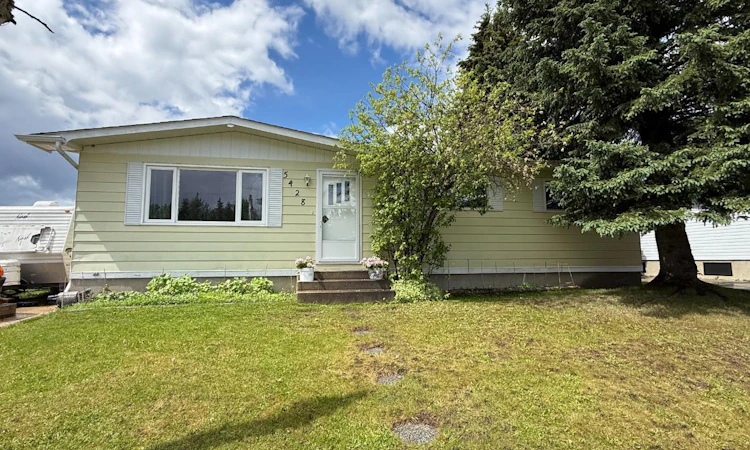
For Sale: 5428 Moosehorn Avenue, Swan Hills, AB - REW
Boost your listing
Listing featured. Your listing will be featured on REW.
View featured placement
$118,000
3 bd 2 ba 1056 sf House

5428 Moosehorn AvenueSwan Hills, AB, T0G 2C0

  • 3 Bed
  • 2 Bath
  • 1056 Sqft
  • House

About this home

Affordable, practical, and packed with potential! This well-maintained 1,056 sq ft bungalow sits on an impressive 9,100 sq ft lot and offers a great combination of functional living space, valuable updates, and a yard that truly sets it apart. The main floor features a bright and spacious living room with a large front window, three comfortable bedrooms, and an updated 4-piece bathroom complete with a relaxing soaker tub. The kitchen offers a functional layout with everything within easy reach, while the generous dining area provides space for family meals and entertaining. Durable laminate flooring throughout the main living areas and tile flooring in the renovated bathroom add to the home's practical appeal. Downstairs, the basement is approximately 90% finished and provides plenty of additional living space. You'll find a large family room, office, den, laundry area, workshop space, and a shower that has been added to the basement level for extra convenience. The office and den could potentially be converted into additional bedrooms, making this home an excellent option for a growing family or someone needing hobby or workspace. The basement currently has a concrete floor, giving the next owner the opportunity to choose their own finishing touches. This property has been maintained with several important upgrades, including shingles approximately 2015, an updated electrical panel with surge protector (2021), LED lighting throughout, and all electrical outlets professionally checked. The original furnace has proven to be a reliable and durable system over the years. Outside is where this property really shines. The fully fenced yard offers privacy, mature trees in the front, newly planted saplings in the back, a playhouse, and no direct rear neighbour thanks to a right-of-way behind the property. There is also a greenhouse equipped with its own solar system, a 20' x 10' garage featuring an Osborne wood stove, and a long concrete driveway with plenty of parking. At under $120,000, this property offers an incredible opportunity to own a solid home with a large lot, useful outbuildings, and room to make it your own.
Listed by: SUE BERUBE-CHAUVET, EXIT REALTY RESULTS

Home facts and features

Price details
List Price
Home facts
Bedrooms
3
Full Bathrooms
2
Parking Spaces
1
Property Type
House
Lot Size
9148 ft²
Frontage
55.00 ft
Year Built
Built in 1966 (60 yrs old)
Style
Bungalow
Heating Type
Forced Air,Natural Gas
Basement Details
Full
Features
Back Yard, Fire Pit, Front Yard, Fruit Trees/shrub(s), In Basement, Lawn, Many Trees, No Smoking Home, Rectangular Lot, Schools Nearby
Amenities
Shopping Nearby, Storage
Appliances
Dishwasher, Dryer, Refrigerator, Stove, Washer
Agent details
Primary Agent
Primary Broker
EXIT REALTY RESULTS
Listing details
Days on REW
41 Days
Property Views
95
MLS® Number
A2322798
Source
Pillar 9
Board
Alberta West REALTORS® Association
Is this your listing? Help it to stand out.

Mortgage Calculator

Estimated Payments
Purchase Price
Mortgage Total
Down Payment
Amortization
25 Years
Interest Rate
3.99%

Connect with our mortgage partner

Aamir Khalique

Aamir Khalique

Dominion Lending

Found a home you love? Let's get you pre-approved and mortgage-ready so you can shop with confidence and make stronger offers.

Connect with a mortgage expert

The displayed rates are provided as guidance only, are not guaranteed, or are to be considered an approval of credit. Approval will be based solely on your personal situation. You are encouraged to speak with a Mortgage Professional for the most accurate information and to determine your eligibility.

Property Insights

Swan Hills School
  • n/a
  • -
School catchments and distances are intended to be used as reference only. To verify enrolment eligibility for a property, contact the school directly.Report Incorrect Info
Listing data is subject to copyright, disclaimer, and additional requirements from the data provider. See our Terms of Use for terms applicable to this listing. Listing data was last updated on 2026-08-01.
We use cookies and other technologies for functionality, security, and to provide you with a personalized experience on our online services. By continuing to use our online services, you agree to our Privacy Policy and Terms of Use. For information on how to adjust your privacy settings, visit our Cookie Policy.
Dismiss

