For Sale: 541 Oakview Crescent, Wellington North, ON - REW
Boost your listing
Listing featured. Your listing will be featured on REW.
View featured placement
$665,000
3 bd • 2 ba • 1100 - 1499 sf • House

541 Oakview CrescentWellington North, ON, N0G 2L2

Mount Forest
  • 3 Bed
  • 2 Bath
  • 1100 - 1499 Sqft
  • House

About this home

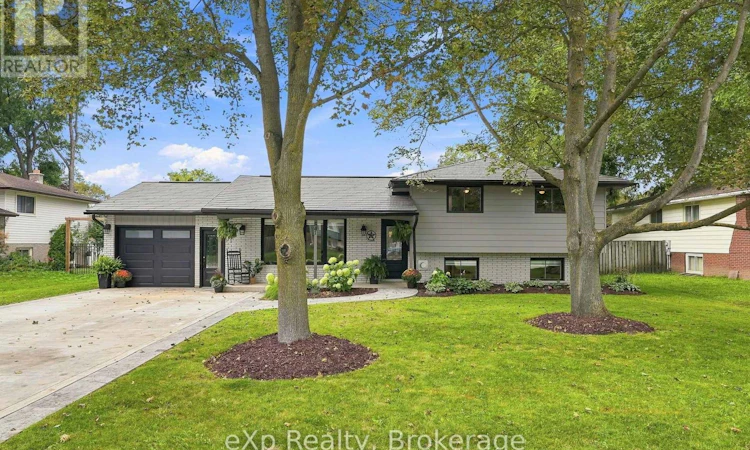
Some homes are more than just a place to live. They're where childhood happens. Where little bikes wobble up and down the crescent, neighbours become lifelong friends, and summer evenings turn into memories you wish you could bottle up forever. Welcome to Oakview Crescent, a quiet, established Mount Forest neighbourhood where kids can enjoy the magic of growing up, and parents can slow down just enough to soak it all in. Picture yourself on the front porch with a coffee in hand, watching the kids ride their bikes. Laughter drifting from the backyard. Pool days turning into evenings in the hot tub. Friends gathered around while the kids beg for just five more minutes before coming inside. Because one day, those little bikes will be too small. The pool days will become memories. And the kids who once raced up and down this street will be all grown up. But they'll remember the feeling of home. The street they learned to ride their bikes on. The summers spent playing in the backyard. The neighbours who felt like family. The place where some of their happiest childhood memories were made. And while the neighbourhood is something special, the home itself is just as inviting. This beautifully updated side-split has been thoughtfully and extensively improved inside and out, so you can spend less time worrying about renovations and more time enjoying what matters. Featuring a bright, functional Kitchen, eat-in Dining area overlooking the backyard, three Bedrooms, two full Bathrooms, and a spacious Recreation Room with a gas fireplace and built-in cabinetry, there's room for family life to unfold. Outside, the beautifully landscaped, fully fenced backyard is your own summer oasis, complete with a pool, hot tub, and room to make memories for years to come. Because the best homes aren't remembered for their floor plans. They're remembered for how life felt inside them. (id:63626)
Listed by: RACHEL WHETHAM, Salesperson, eXp Realty

Home facts and features

Price details
List Price
Gross Taxes for 2026
$3,143
Home facts
Bedrooms
3
Full Bathrooms
2
Parking Spaces
5
Parking Details
Attached Garage, Garage
Property Type
House
Lot Size
70 ft x 110 ft (7700 ft²)
Depth
110 feet
Frontage
70.0 feet
Title
Freehold
Exterior Finish
Aluminum siding, Brick Facing
Heating Type
Forced air, Natural gas
Cooling
Central air conditioning
Pool
Above Ground Pool
Basement Details
Finished, Full, Crawl space,
Features
Carpet Free, Fireplace(s), Smoke Detectors
Appliances
Dishwasher, Dryer, Garage door opener remote(s), Hot Tub, Refrigerator, Stove, Washer, Water Heater - Tankless, Water softener
Community
Agent details
Primary Agent
RACHEL WHETHAM
Primary Broker
eXp Realty
Listing details
Days on REW
3 Days
MLS® Number
X14123252
Source
Canadian Real Estate Association
Is this your listing? Help it to stand out.

Mortgage Calculator

provided by REW Digital Ltd
Estimated Payments
Purchase Price
Mortgage Total
Down Payment
Amortization
25 Years
Interest Rate
3.99%

Connect with our mortgage partner

Frank Mortgage

Frank Mortgage

Canada's No Fee Mortgage Marketplace

Online mortgage broker offering quick and simple access to Canada's top lenders – compare rates and complete your mortgage in a secure online environment

Connect with a mortgage expert

The displayed rates are provided as guidance only, are not guaranteed, or are to be considered an approval of credit. Approval will be based solely on your personal situation. You are encouraged to speak with a Mortgage Professional for the most accurate information and to determine your eligibility.

Property Insights

St Mary Catholic School
  • Catholic
  • JK - 8
Wellington Heights Secondary School
  • Public
  • 9 - 12
Victoria Cross Public School
  • Public
  • JK - 8
School catchments and distances are intended to be used as reference only. To verify enrolment eligibility for a property, contact the school directly.Report Incorrect Info
Listing data is subject to copyright, disclaimer, and additional requirements from the data provider. See our Terms of Use for terms applicable to this listing. Listing data was last updated on 2026-10-30.
We use cookies and other technologies for functionality, security, and to provide you with a personalized experience on our online services. By continuing to use our online services, you agree to our Privacy Policy and Terms of Use. For information on how to adjust your privacy settings, visit our Cookie Policy.
Dismiss