For Sale: 54-999 Burnaby Avenue, Penticton, BC - REW
Boost your listing
Listing featured. Your listing will be featured on REW.
View featured placement
$219,900
2 bd 1 ba 836 sf Mfd/Mobile Home
$219,900

999 Burnaby Avenue Unit# 54Penticton, BC, V2A 1G7

  • 2 Bed
  • 1 Bath
  • 836 Sqft
  • Mfd/Mobile Home

About this home

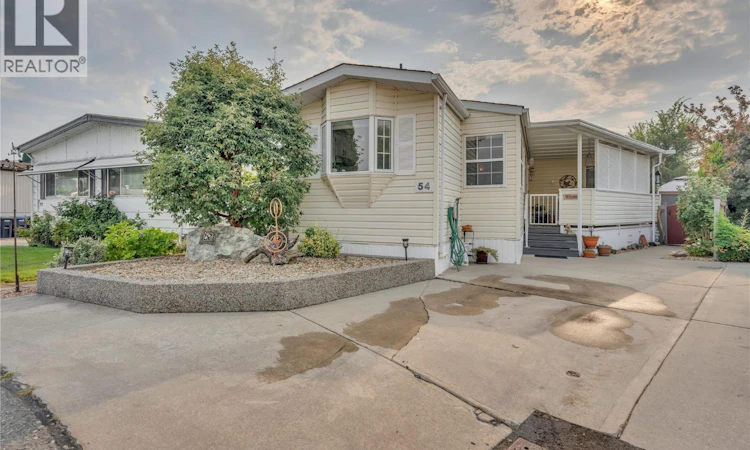
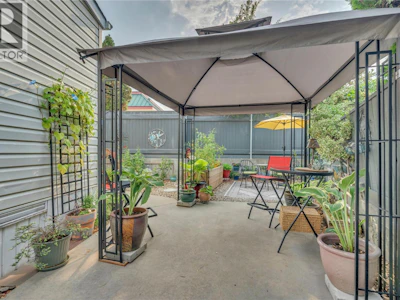
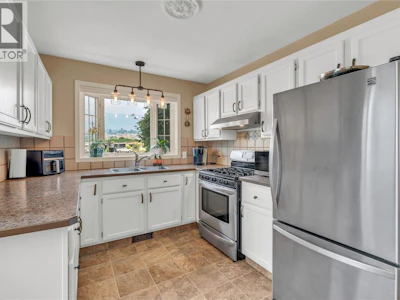
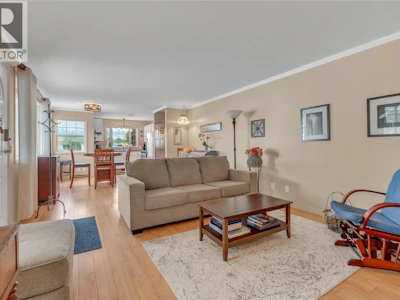
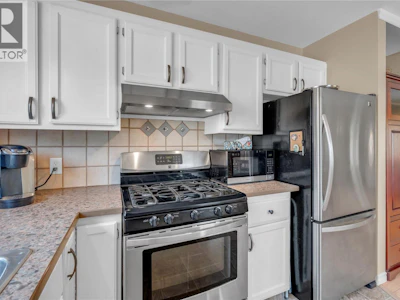
Visit REALTOR website for additional information. Open layout fenced outdoor space, and a corner setting within Penticton's 55+ Burnaby Gardens define this refreshed two-bedroom, one-bathroom modular home. Set along a no-exit lane within the community, the home offers large windows and a connected kitchen, dining, and living area without long hallways dividing the space. Drywalled interiors and crisp modern tones create a bright, welcoming setting for everyday living. The kitchen includes a pantry, gas range, refrigerator, and bay window, with the dining and living areas nearby for an easy flow when visiting with family or friends. A skylight brightens the full bathroom, while the side entry combines the laundry area with extra cabinetry for practical storage. A heat pump provides both heating and cooling. The covered deck opens to a fenced yard with established perennials and shrubs, a gazebo, attached work/storage area, and separate garden shed. These spaces offer room for gardening, projects, and seasonal storage while keeping the interior organized. Burnaby Gardens is located in Penticton, near shopping, recreation, public transit, golf, and the city's lakefront amenities. Park rules provided indicate 55+ occupancy, no rentals, and one pet may be permitted with written approval, subject to park restrictions. (id:63626)
Listed by: Ian Tomlin, Salesperson, PG Direct Realty Ltd.

Home facts and features

Price details
List Price
$219,900
Gross Taxes for 2026
$1,246
Strata Maintenance Fees
$810 Monthly
Home facts
Bedrooms
2
Full Bathrooms
1
Parking Spaces
1
Property Type
Mfd/Mobile Home
Year Built
Built in 1991 (35 yrs old)
Exterior Finish
Vinyl siding
Heating Type
Heat Pump, See remarks
Cooling
Heat Pump
Features
Corner Site, Level lot, Private setting, Smoke Detector Only
Appliances
Dryer, Hood Fan, Range - Gas, Refrigerator, Washer
Agent details
Primary Agent
Ian Tomlin
Primary Broker
PG Direct Realty Ltd.
Listing details
Days on REW
2 Days
MLS® Number
10399215
Source
Canadian Real Estate Association

Is this your listing? Help it to stand out.

Mortgage Calculator

Estimated Payments
Purchase Price
Mortgage Total
Down Payment
Amortization
25 Years
Interest Rate
3.99%

The displayed rates are provided as guidance only, are not guaranteed, or are to be considered an approval of credit. Approval will be based solely on your personal situation. You are encouraged to speak with a Mortgage Professional for the most accurate information and to determine your eligibility.

Property Insights

Queens Park School
  • Public
  • Pre-K - 5
Penticton Secondary School
  • Public
  • 9 - 12
Penticton Christian School
  • Independent
  • K - 12
KVR Middle School
  • Public
  • 6 - 8
Holy Cross School
  • Independent
  • K - 8
Ecole Entre Lacs
  • Public
  • K - 8
L’école Entre-lacs
  • Public
  • K - 8
Carmi School
  • Public
  • Pre-K - 5
Uplands Elementary School
  • Public
  • K - 5
Parkway Elementary School
  • Public
  • K - 5
School catchments and distances are intended to be used as reference only. To verify enrolment eligibility for a property, contact the school directly.Report Incorrect Info
Sales History data is from public records.
Listing data is subject to copyright, disclaimer, and additional requirements from the data provider. See our Terms of Use for terms applicable to this listing. Listing data was last updated on 2026-09-01.
We use cookies and other technologies for functionality, security, and to provide you with a personalized experience on our online services. By continuing to use our online services, you agree to our Privacy Policy and Terms of Use. For information on how to adjust your privacy settings, visit our Cookie Policy.
Dismiss