For Sale: 5320 West Old Saanich Road, Saanich, BC - REW
Boost your listing
Listing featured. Your listing will be featured on REW.
View featured placement
$2,250,000
3 bd • 3 ba • 2976 sf • House

5320 Old West Saanich RdSaanich, BC, V9E 2A9

West Saanich
  • 3 Bed
  • 3 Bath
  • 2976 Sqft
  • House

About this home

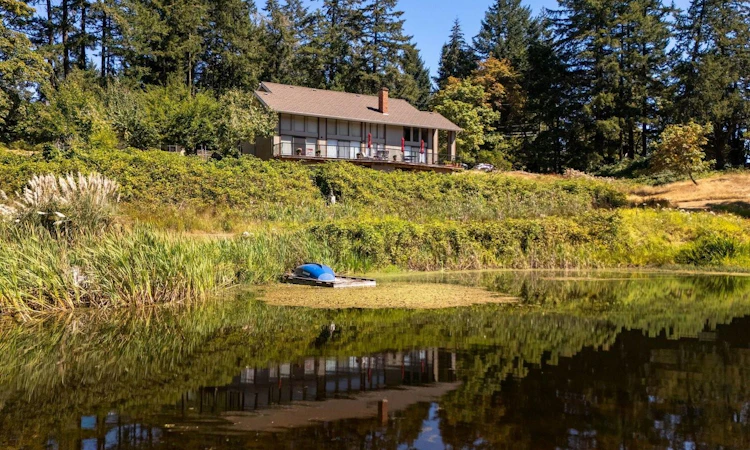
At home in your private park. Architect designed retreat on a stunning 5 acre pastoral property in the Elk Lake region of West Saanich. This light-filled home stirs the emotions with soaring vaulted ceilings clad in cedar & superb craftsmanship throughout. Every room is oriented to the tranquil views and expansive deck overlooking the spring-fed pond and forest beyond. The new high-end kitchen has quartz countertops, with Wolf, Miele, and Fisher-Paykel appliances. The main level is completed by an intimate family room & a formal living room (both with wood fireplaces), a powder room, and the beautiful primary bedroom with walk-in closet and ensuite bath. Recent updates include oak floors & wool broadloom carpet, heat pump, on-demand tankless hot water, natural stone hearth, new lighting, and some new windows. Upstairs are two bedrooms and 3-piece bathroom. Ample two car garage w loft for storage is attached to the laundry room. Bonus:separate studio/outbuilding!
Listing courtesy of Engel & Volkers
Listed by: Greg Phillips PREC*, Engel & Volkers Vancouver Island

Home facts and features

Price details
List Price
Home facts
Bedrooms
3
Full Bathrooms
3
Parking Spaces
6
Parking Details
Driveway
Property Type
House
Lot Size
5.0 acres
Year Built
Built in 1979 (47 yrs old)
Style
West Coast
Exterior Finish
Heating Type
Baseboard, Electric, Forced Air, Heat Pump, Wood
Cooling
Ceiling Fan(s)
Appliances
Dishwasher, Dryer, Gas Oven, Gas Range, Microwave, Oven, Range Hood, Refrigerator, Washer
Community
Agent details
Primary Agent
Primary Broker
Engel & Volkers Vancouver Island
Listing details
Days on REW
42 Days
Property Views
596
MLS® Number
1051018
Source
Engel & Völkers
Board
Victoria Real Estate Board
Is this your listing? Help it to stand out.

Mortgage Calculator

provided by REW Digital Ltd
Estimated Payments
Purchase Price
Mortgage Total
Down Payment
Amortization
25 Years
Interest Rate
3.99%

Connect with our mortgage partner

Glenn Jorgensen

Glenn Jorgensen

EBS Modern Mortgage Group

No Fees, Great Rates - 15 minutes with us, could save you thousands.

Connect with a mortgage expert

The displayed rates are provided as guidance only, are not guaranteed, or are to be considered an approval of credit. Approval will be based solely on your personal situation. You are encouraged to speak with a Mortgage Professional for the most accurate information and to determine your eligibility.

Property Insights

Prospect Lake Elementary School
  • Public
  • K - 5
  • In Catchment
Claremont Secondary School
  • Public
  • 9 - 12
  • In Catchment
Island Montessori House
  • Independent
  • K - 2
Lakeview Christian School
  • Independent
  • K - 7
Cordova Bay Elementary School
  • Public
  • K - 5
Royal Oak Middle School
  • Public
  • 6 - 8
Discovery School
  • Independent
  • 4 - 12
Glanford Middle School
  • Public
  • 6 - 8
Pacific Christian School
  • Independent
  • K - 12
St Margaret's School
  • Independent
  • K - 12
School catchments and distances are intended to be used as reference only. To verify enrolment eligibility for a property, contact the school directly.Report Incorrect Info
Sales History data is from public records.
Listing data is subject to copyright, disclaimer, and additional requirements from the data provider. See our Terms of Use for terms applicable to this listing. Listing data was last updated on 2026-11-10.
We use cookies and other technologies for functionality, security, and to provide you with a personalized experience on our online services. By continuing to use our online services, you agree to our Privacy Policy and Terms of Use. For information on how to adjust your privacy settings, visit our Cookie Policy.
Dismiss