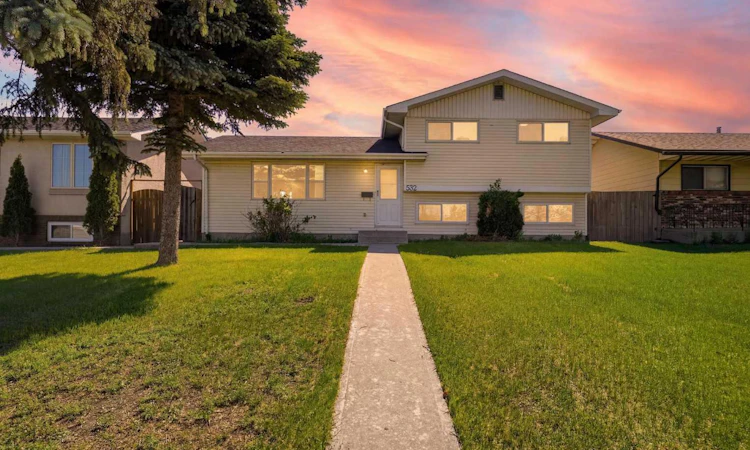
For Sale: 532 Rundleridge Drive NE, Calgary, AB - REW
Boost your listing
Listing featured. Your listing will be featured on REW.
View featured placement
$630,000
5 bd 4 ba 1088 sf House

532 Rundleridge Drive NECalgary, AB, T1Y 2K7

Rundle
  • 5 Bed
  • 4 Bath
  • 1088 Sqft
  • House

About this home

Fully Renovated 4-Level Split in the highly sought-after community of Rundle, offering over 2,000 sq. ft. of developed living space, plumbed and wired for second kitchen designed for growing families and multi-generational living. This beautifully updated home features 5 bedrooms, 4 bathrooms, and an oversized heated detached garage with two additional rooms, providing incredible flexibility for a home office, hobby space, gym, or extra storage. Extensive recent upgrades include a brand-new roof, luxury vinyl flooring throughout, a modern IKEA kitchen with quartz countertops and an open-concept design, fully updated bathrooms with tile finishes, new lighting, switches, interior doors, fresh paint, a new stove and hood fan, as well as updated windows and window coverings. The bright and functional main floor is perfect for everyday family life, featuring a spacious living room, dining area, and a stylish kitchen that serves as the heart of the home. Upstairs, you'll find three generously sized bedrooms and a full 4-piece bathroom. The primary retreat offers the rare convenience of dual 2-piece ensuite bathrooms. The lower level provides additional living space with a large family room, cozy fireplace, 2-piece bathroom, and separate entrance, ideal for teenagers, extended family members, or a private recreation area. The basement offers two additional bedrooms, a flex room, and a full 4-piece bathroom, giving everyone in the household room to spread out. Situated on a quiet street with ample parking, this home is just a short walk to schools, parks, shopping, public transit, and Rundle LRT Station, making daily commuting and family activities incredibly convenient. Move-in ready and extensively renovated, this is a rare opportunity to own a spacious family home in one of northeast Calgary's most established and convenient communities.
Listed by: Riley Murray, REMAX Innovations

Home facts and features

Price details
List Price
Home facts
Bedrooms
5
Full Bathrooms
2
Partial Bathrooms
2
Parking Spaces
1
Property Type
House
Lot Size
6099 ft²
Frontage
50.20 ft
Year Built
Built in 1975 (51 yrs old)
Style
4 Level Split
Heating Type
Forced Air
Cooling
Other
Basement Details
Full
Features
Back Lane, Back Yard, Gas, In Basement, No Animal Home, No Smoking Home, Private Entrance, Private Yard, Schools Nearby
Amenities
Playground, Shopping Nearby
Appliances
Dishwasher, Dryer, Range Hood, Refrigerator, Stove, Washer
Community
Agent details
Primary Agent
Primary Broker
REMAX Innovations
Listing details
Days on REW
33 Days
Property Views
40
MLS® Number
A2322396
Source
Pillar 9
Board
Calgary Real Estate Board
Is this your listing? Help it to stand out.

Mortgage Calculator

Estimated Payments
Purchase Price
Mortgage Total
Down Payment
Amortization
25 Years
Interest Rate
3.99%

Connect with our mortgage partner

Glenn Jorgensen

Glenn Jorgensen

EBS Modern Mortgage Group

No Fees, Great Rates - 15 minutes with us, could save you thousands.

Connect with a mortgage expert

The displayed rates are provided as guidance only, are not guaranteed, or are to be considered an approval of credit. Approval will be based solely on your personal situation. You are encouraged to speak with a Mortgage Professional for the most accurate information and to determine your eligibility.

Property Insights

Rundle School
  • n/a
  • -
  • In Catchment
Dr. Gordon Higgins School
  • n/a
  • -
  • In Catchment
St. Rupert School
  • n/a
  • -
  • In Catchment
Cecil Swanson School
  • n/a
  • -
  • In Catchment
St. Mark Elementary School
  • n/a
  • -
  • In Catchment
Bob Edwards School
  • n/a
  • -
  • In Catchment
Chris Akkerman School
  • n/a
  • -
  • In Catchment
St. Rose Of Lima Junior High School
  • n/a
  • -
  • In Catchment
Lester B. Pearson High School
  • n/a
  • -
  • In Catchment
Marlborough School
  • n/a
  • -
  • In Catchment
School catchments and distances are intended to be used as reference only. To verify enrolment eligibility for a property, contact the school directly.Report Incorrect Info
Listing data is subject to copyright, disclaimer, and additional requirements from the data provider. See our Terms of Use for terms applicable to this listing. Listing data was last updated on 2026-07-22.

