


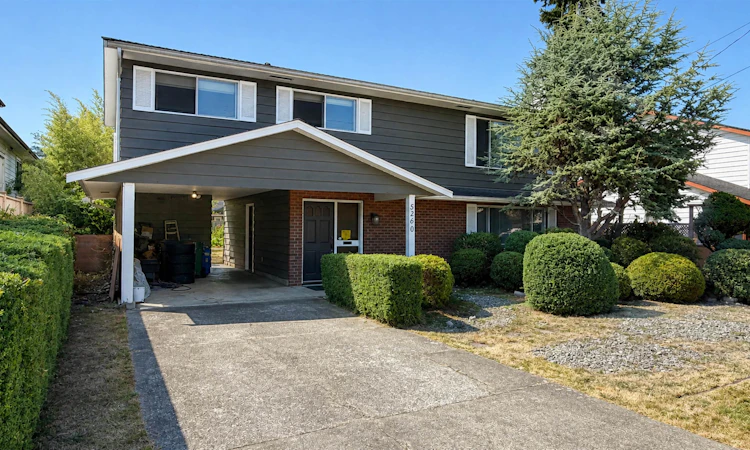
 Street View
 Directions
$1,858,800
Get pre-approved5260 Moncton StreetRichmond, BC, V7E 3B3
Steveston South- 3 Bed
- 2 Bath
- 2097 Sqft
- House
About this home
Listed by: Taylor Perry, RE/MAX WESTCOAST
Home facts and features
Bedrooms
3
Full Bathrooms
1
Partial Bathrooms
1
Parking Spaces
3
Parking Details
Concrete, Additional Parking, Carport Single, Front Access
Property Type
House
Lot Size
66 ft x 140 ft (9240 ft²)
Depth
140
Frontage
66
Year Built
Built in 1976 (50 yrs old)
Title
Freehold NonStrata
Heating Type
Natural Gas, Forced Air
Features
In Unit Laundry, Security System, Shopping Nearby, Smoke Detector(s), Storage
Appliances
Refrigerator, Stove, Washer & Dryer
Community
Days on REW
58 Days
Property Views
356
MLS® Number
R3155681
Source
GVR, FVREB, CADREB, BCNREB
Board
Real Estate Board of Greater Vancouver
Mortgage Calculator
provided by REW Digital Ltd
Connect with our mortgage partner

Pouya Haghi
RTC Mortgage
Buying a home can be stressful and exciting. I’ll take care of the financing so that part stays simple and smooth.
Connect with a mortgage expert
Connect to a mortgage specialist

Pouya Haghi
RTC Mortgage
Based on your down payment, you may not be able to get the desired purchase price approved. But don’t lose faith, speak with an expert to figure out some options.
The displayed rates are provided as guidance only, are not guaranteed, or are to be considered an approval of credit. Approval will be based solely on your personal situation. You are encouraged to speak with a Mortgage Professional for the most accurate information and to determine your eligibility.

Cities near Steveston South
Neighborhoods near Steveston South
Listing data is subject to copyright, disclaimer, and additional requirements from the data provider. See our Terms of Use for terms applicable to this listing. Listing data was last updated on 2026-10-17.
Call Agent

Taylor Perry
- Phone:
- 6043181668
- Cell:
- 6043181668
- Office:
- 604-274-7326