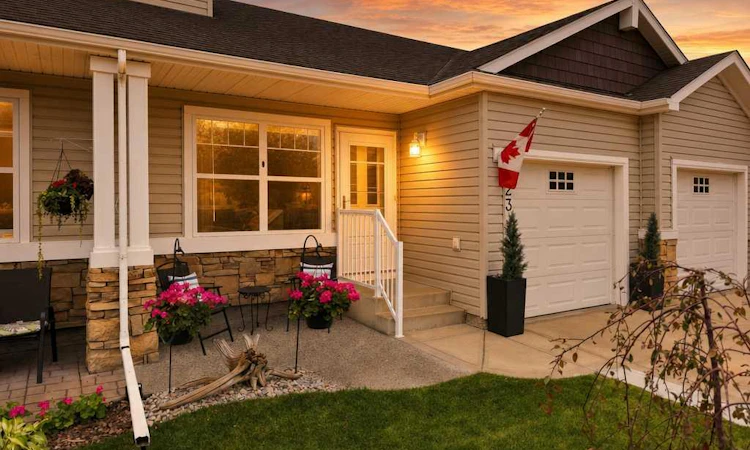
For Sale: 523 Jenkins Drive, Red Deer, AB - REW
Boost your listing
Listing featured. Your listing will be featured on REW.
View featured placement
$344,900
2 bd 2 ba 837 sf Townhouse

523 Jenkins DriveRed Deer, AB, T4P 3X1

  • 2 Bed
  • 2 Bath
  • 837 Sqft
  • Townhouse

About this home

Located in the Springfield Crossing community, this 55+ adult unit offers a low maintenance lifestyle with numerous updates completed in recent years. Enjoy having lawn care and snow removal taken care of, along with access to the community clubhouse, which can be rented for family functions and features an exercise room and recreation area with a pool table for residents to enjoy. Outside, the property has seen several improvements, including an extended parking pad and front patio completed in 2023, upgraded covered composite deck that provides a comfortable outdoor space overlooking the green space. The front landscaping was also completely redone in July 2025. Step inside to a bright, open concept main floor that has been refreshed with new baseboards and trim, updated lighting fixtures and fresh paint. The kitchen was remodeled in 2023 and features a center island with updated surround, pantry, backsplash, new sink, stainless steel appliances and quartz countertops. The adjoining dining area offers plenty of room for a table, while the bright living room provides direct access to the covered deck. The spacious primary bedroom, four piece bathroom and convenient main floor laundry complete the upper level. The bathroom has also been refreshed with new paint and a quartz countertop. Downstairs, the fully finished basement provides an impressive extension of the living space. Completed prior to January 2023, it features a comfortable recreation room, large bedroom with walk in closet, full bathroom and additional storage space. Additional improvements include a new high efficiency furnace installed in September 2023. With an attached single garage, updated interior, this Springfield Crossing home offers comfortable, low maintenance living.
Listed by: Chris Forsyth, Coldwell Banker OnTrack Realty

Home facts and features

Price details
List Price
Strata Maintenance Fees
$391 Monthly
Home facts
Bedrooms
2
Full Bathrooms
2
Parking Spaces
1
Parking Details
Attached Garage
Property Type
Townhouse
Year Built
Built in 2004 (22 yrs old)
Style
Attached-Side by Side,Bungalow
Heating Type
Forced Air
Basement Details
Full
Features
City Lot, Kitchen Island, Main Level, Other, Park, Schools Nearby, Walk-in Closet(s)
Amenities
Clubhouse, Fitness Center, Shopping Nearby, Visitor Parking
Appliances
Dishwasher, Microwave, Refrigerator, Stove(s), Washer/Dryer
Agent details
Primary Agent
Primary Broker
Coldwell Banker OnTrack Realty
Listing details
Days on REW
1 Day
MLS® Number
A2341622
Source
Pillar 9
Board
Central Alberta REALTORS® Association
Is this your listing? Help it to stand out.

Mortgage Calculator

Estimated Payments
Purchase Price
Mortgage Total
Down Payment
Amortization
25 Years
Interest Rate
3.99%

Connect with our mortgage partner

Glenn Jorgensen

Glenn Jorgensen

EBS Modern Mortgage Group

No Fees, Great Rates - 15 minutes with us, could save you thousands.

Connect with a mortgage expert

The displayed rates are provided as guidance only, are not guaranteed, or are to be considered an approval of credit. Approval will be based solely on your personal situation. You are encouraged to speak with a Mortgage Professional for the most accurate information and to determine your eligibility.

Property Insights

Youth Assessment Centre
  • n/a
  • -
  • In Catchment
Glendale Sciences And Technology School
  • n/a
  • -
  • In Catchment
St. Teresa Of Avila School
  • n/a
  • -
  • In Catchment
Aspen Heights Elementary School
  • n/a
  • -
  • In Catchment
Normandeau School
  • n/a
  • -
  • In Catchment
G. H. Dawe Community School
  • n/a
  • -
  • In Catchment
St. Patricks Community School
  • n/a
  • -
  • In Catchment
Koinonia Christian School (Red Deer)
  • n/a
  • -
  • In Catchment
North Cottage High School
  • n/a
  • -
  • In Catchment
Oriole Park School
  • n/a
  • -
  • In Catchment
School catchments and distances are intended to be used as reference only. To verify enrolment eligibility for a property, contact the school directly.Report Incorrect Info
Listing data is subject to copyright, disclaimer, and additional requirements from the data provider. See our Terms of Use for terms applicable to this listing. Listing data was last updated on 2026-09-03.
We use cookies and other technologies for functionality, security, and to provide you with a personalized experience on our online services. By continuing to use our online services, you agree to our Privacy Policy and Terms of Use. For information on how to adjust your privacy settings, visit our Cookie Policy.
Dismiss






