For Sale: 5208 Trans Canada Highway, Kamloops, BC - REW
Boost your listing
Listing featured. Your listing will be featured on REW.
View featured placement
$1,100,000
5 bd 4 ba 3594 sf House

5208 Trans Canada HighwayKamloops, BC, V1S 2A5

Dallas
  • 5 Bed
  • 4 Bath
  • 3594 Sqft
  • House

About this home

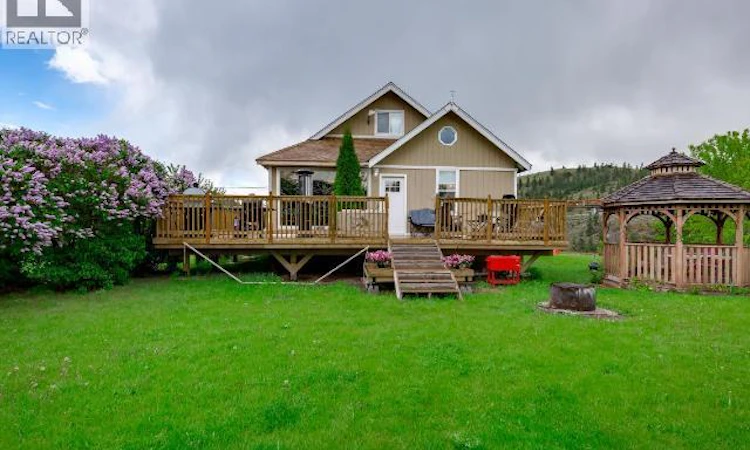
Rarely does an acreage come with the water security this one offers: two drilled wells with excellent water quality, plus domestic and irrigation rights to the creek running through the property. Paired with 10.59 private acres and sweeping lake and country views from every angle, this is a truly self-sufficient rural setting. This one-of-a-kind home features 5 bedrooms and 4 bathrooms, with thoughtful design and craftsmanship throughout. The kitchen is a standout, complete with Heartland appliances, a built-in Bosch microwave drawer, and built-in espresso/coffee machine. Intricate woodwork and custom stained glass add warmth and character throughout. All the big-ticket items are already taken care of: updated appliances, newer roof, siding, furnace, central heat pump/AC, on-demand hot water, reverse osmosis system, water softener, and 200-amp service. The property is set across three large, flat, usable tiers. The main level holds the home, two fenced pastures, a 2-stall horse shelter with tack room, carport, and a private yoga/meditation studio with its own heat pump, TV, and stereo. The second level offers a 20x30 shop with a 10-ft automatic garage door, 100-amp service, and a separate well. The third level is where the creek runs through the property, carrying both domestic and irrigation rights. A rare opportunity to own a private, fully serviced, and fully usable acreage with proven water, incredible views, and a truly distinctive home to match. (id:63626)
Listed by: Cindy Burroughs PREC*, Real Broker

Home facts and features

Price details
List Price
Gross Taxes for 2026
$3,182
Home facts
Bedrooms
5
Full Bathrooms
4
Parking Details
See Remarks
Property Type
House
Lot Size
10.59 acres
Depth
Year Built
Built in 1960 (66 yrs old)
Title
Freehold
Style
Multi-level
Exterior Finish
Wood siding
Heating Type
Heat Pump, Forced air, In Floor Heating, See remarks
Basement Details
Full
Community
Agent details
Primary Agent
Primary Broker
Real Broker
Listing details
Days on REW
3 Days
Property Views
234
MLS® Number
10399415
Source
Canadian Real Estate Association

Is this your listing? Help it to stand out.

Mortgage Calculator

Estimated Payments
Purchase Price
Mortgage Total
Down Payment
Amortization
25 Years
Interest Rate
3.99%

Connect with our mortgage partner

Jenny Griffith

Jenny Griffith

Verico Compass Mortgage Group

Fast approvals, better rates, expert advice—let’s make your mortgage simple and stress-free

Connect with a mortgage expert

The displayed rates are provided as guidance only, are not guaranteed, or are to be considered an approval of credit. Approval will be based solely on your personal situation. You are encouraged to speak with a Mortgage Professional for the most accurate information and to determine your eligibility.

Property Insights

Dallas Elementary School
  • Public
  • K - 7
Robert L Clemitson Elementary School
  • Public
  • K - 7
Juniper Ridge Elementary School
  • Public
  • K - 7
School catchments and distances are intended to be used as reference only. To verify enrolment eligibility for a property, contact the school directly.Report Incorrect Info
Listing data is subject to copyright, disclaimer, and additional requirements from the data provider. See our Terms of Use for terms applicable to this listing. Listing data was last updated on 2026-09-04.
We use cookies and other technologies for functionality, security, and to provide you with a personalized experience on our online services. By continuing to use our online services, you agree to our Privacy Policy and Terms of Use. For information on how to adjust your privacy settings, visit our Cookie Policy.
Dismiss

