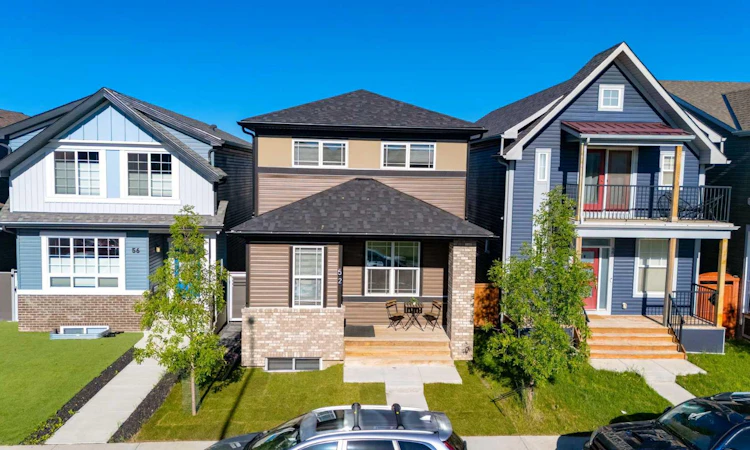
For Sale: 52 Lucas Street NW, Calgary, AB - REW
Boost your listing
Listing featured. Your listing will be featured on REW.
View featured placement
$739,900
5 bd • 5 ba • 1960 sf • House

52 Nw Lucas StreetCalgary, AB, T3P 1N2

Livingston
  • 5 Bed
  • 5 Bath
  • 1960 Sqft
  • House

About this home

Brookfield built - this "Oxford" floorplan features over 2800 sft of living space which includes the LEGAL 1 bedroom basement suite and a main floor bedroom with ensuite bath - perfect for multi-generational living and over $80,000 in upgrades. The open concept main level features 9'  foot ceilings and a generous sized living room which flows in the dining area and kitchen. The gourmet kitchen has a great layout, stainless appliances featuring a gas range and wall ovens, plenty of cabinets and counter space plus an extra large central island with seating. The bedroom and ensuite bath are situated in such a way to offer privacy from the main living area areas and would be perfect for guests, extended family or as a home office. There is also a 2 piece bath and mudroom to complete this level. Upstairs you will find the bonus room,  primary bedroom with walk-in closet and spacious ensuite with walk-in shower, 2 additional bedrooms, the main bath and a convenient laundry room. The builder finished basement has a separate entrance to the self-contained LEGAL suite which has a full sized kitchen with a breakfast bar,  living room with dining area, good sized bedroom, four-piece bath and laundry. The backyard features low maintenance landscaping and a large deck, plus access to your double detached garage (22'x22') with a Telsa charger (there's also a Telsa charger in the house).  This move in ready home faces onto a greenspace and you have great access to major thoroughfares making commuting a breeze.  Don't miss out!
Listed by: Jesse Bydevaate, RE/MAX First

Home facts and features

Price details
List Price
Home facts
Bedrooms
5
Full Bathrooms
4
Partial Bathrooms
1
Parking Spaces
2
Property Type
House
Lot Size
2744 ft²
Frontage
25.39 sqft
Year Built
Built in 2019 (7 yrs old)
Style
2 Storey
Exterior Finish
Brick, Vinyl Siding, Wood Frame
Heating Type
Forced Air
Basement Details
Full
Features
Breakfast Bar, Deck, Front Porch, High Ceilings, In Basement, Kitchen Island, Multiple Locations, Open Floorplan, Pantry, Park, Playground, Separate Entrance, Sidewalks, Storage, Upper Level, Walk-in Closet(s)
Amenities
Other
Appliances
Dishwasher, Dryer, Gas Cooktop, Microwave, Oven, Range Hood, Refrigerator, Stove, Washer
Community
Agent details
Primary Agent
Primary Broker
RE/MAX First
Listing details
Days on REW
15 Days
Property Views
21
MLS® Number
A2348032
Source
Pillar 9
Board
Calgary Real Estate Board
Is this your listing? Help it to stand out.

Mortgage Calculator

Estimated Payments
Purchase Price
Mortgage Total
Down Payment
Amortization
25 Years
Interest Rate
3.99%

Connect with our mortgage partner

Gurkirat Athwal

Gurkirat Athwal

CIBC Mortgage

Mortgages, made clear. Bank-trained underwriting meets real estate expertise — for buyers, owners, and investors alike.

Connect with a mortgage expert

The displayed rates are provided as guidance only, are not guaranteed, or are to be considered an approval of credit. Approval will be based solely on your personal situation. You are encouraged to speak with a Mortgage Professional for the most accurate information and to determine your eligibility.

Property Insights

Bearspaw Christian School
  • n/a
  • -
  • In Catchment
Nose Creek Elementary School
  • n/a
  • -
  • In Catchment
St. Martin De Porres High School
  • n/a
  • -
  • In Catchment
A. E. Bowers Elementary School
  • n/a
  • -
  • In Catchment
C.W. Perry School
  • n/a
  • -
  • In Catchment
Muriel Clayton Middle School
  • n/a
  • -
  • In Catchment
Ralph McCall School
  • n/a
  • -
  • In Catchment
Our Lady Queen Of Peace Elementary School
  • n/a
  • -
  • In Catchment
Airdrie Learning Connection
  • n/a
  • -
  • In Catchment
Atlas Learning Academy
  • n/a
  • -
  • In Catchment
School catchments and distances are intended to be used as reference only. To verify enrolment eligibility for a property, contact the school directly.Report Incorrect Info
Listing data is subject to copyright, disclaimer, and additional requirements from the data provider. See our Terms of Use for terms applicable to this listing. Listing data was last updated on 2026-10-09.
We use cookies and other technologies for functionality, security, and to provide you with a personalized experience on our online services. By continuing to use our online services, you agree to our Privacy Policy and Terms of Use. For information on how to adjust your privacy settings, visit our Cookie Policy.
Dismiss

