For Sale: 517 W Pagurut Avenue, Cranbrook, BC - REW
Boost your listing
Listing featured. Your listing will be featured on REW.
View featured placement
$429,900
2 bd • 2 ba • 1186 sf • Mfd/Mobile Home
517 W Pagurut Avenue
Street ViewDirections

517 Pagurut Avenue WCranbrook, BC, V1C 0G5

  • 2 Bed
  • 2 Bath
  • 1186 Sqft
  • Mfd/Mobile Home

About this home

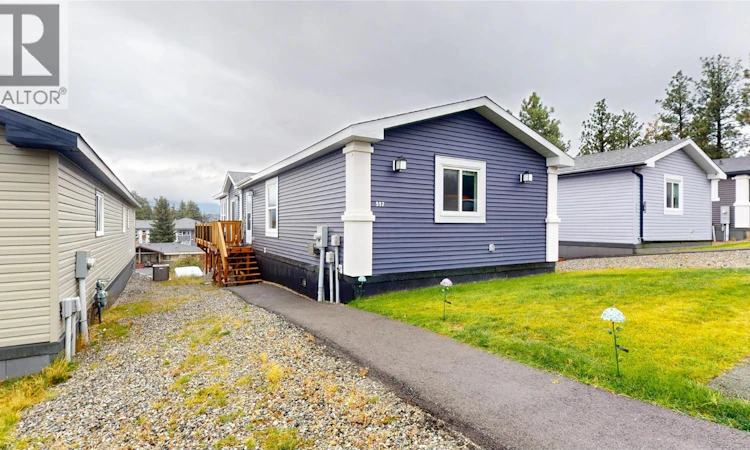
Enjoy the comfort of a brand-new home, stunning Rocky Mountain views, and the freedom of owning your own land at 517 Pagurut Avenue! With no pad rent or strata fees, this beautifully finished 1,186 sq. ft. modular home offers the perfect opportunity for those looking to downsize without compromising on quality, comfort, or style. Step inside to a bright, open-concept layout featuring a gorgeous modern kitchen with premium LG appliances, soft-close cabinetry, and a spacious walk-in pantry. The inviting living area is ideal for everyday living and entertaining, complemented by stylish light fixtures and quality finishes throughout. Offering two generous bedrooms, including a primary bedroom with his-and-hers closets, and a beautifully appointed 3-piece bathroom, this home has been thoughtfully designed with comfort in mind. Enjoy central air conditioning for those warm summer days and a deck perfect for relaxing and taking in the mountain views. Built to meet or exceed building codes, the home features fully drywalled, taped, mudded, and painted interiors, along with an impressive 20-year manufacturer's warranty. Situated on its own lot in a quiet cul-de-sac with convenient alley access, just minutes from downtown, parks, and everyday amenities. This is an exceptional opportunity to enjoy the benefits of new construction, low-maintenance living, and land ownership, all in one beautiful package! (id:63626)
Listed by: Jeannie Argatoff, RE/MAX Blue Sky Realty

Home facts and features

Price details
List Price
Gross Taxes for 2026
$3,304
Home facts
Bedrooms
2
Full Bathrooms
2
Parking Spaces
2
Property Type
Mfd/Mobile Home
Year Built
Built in 2022 (4 yrs old)
Title
Freehold
Exterior Finish
Vinyl siding
Heating Type
Forced air
Appliances
Dishwasher, Dryer, Microwave, Range - Electric, Refrigerator, Washer
Agent details
Primary Agent
Primary Broker
RE/MAX Blue Sky Realty
Secondary Agent
Secondary Broker
RE/MAX Blue Sky Realty
Listing details
Days on REW
13 Days
Property Views
17
MLS® Number
10404363
Source
Canadian Real Estate Association
Is this your listing? Help it to stand out.

Mortgage Calculator

provided by REW Digital Ltd
Estimated Payments
Purchase Price
Mortgage Total
Down Payment
Amortization
25 Years
Interest Rate
3.99%

Connect with our mortgage partner

Ajay Bhanot

Ajay Bhanot

DLC A.I.M.I. Collective Mortgage Group

Helping you secure the best mortgage deals for your dream home. Let's talk mortgages!

Connect with a mortgage expert

The displayed rates are provided as guidance only, are not guaranteed, or are to be considered an approval of credit. Approval will be based solely on your personal situation. You are encouraged to speak with a Mortgage Professional for the most accurate information and to determine your eligibility.

Property Insights

Pinewood Elementary School
  • Public
  • K - 6
Mount Baker Secondary School
  • Public
  • 10 - 12
Laurie Middle School
  • Public
  • 7 - 9
Steeples School
  • Public
  • Pre-K - 6
Kootenay Christian Academy
  • Independent
  • K - 10
Amy Woodland School
  • Public
  • Pre-K - 6
T M Roberts Elementary School
  • Public
  • K - 6
Gordon Terrace Elementary School
  • Public
  • K - 6
Parkland Middle School
  • Public
  • 7 - 9
St Mary's Catholic Independent School
  • Independent
  • K - 6
School catchments and distances are intended to be used as reference only. To verify enrolment eligibility for a property, contact the school directly.Report Incorrect Info
Listing data is subject to copyright, disclaimer, and additional requirements from the data provider. See our Terms of Use for terms applicable to this listing. Listing data was last updated on 2026-11-08.
We use cookies and other technologies for functionality, security, and to provide you with a personalized experience on our online services. By continuing to use our online services, you agree to our Privacy Policy and Terms of Use. For information on how to adjust your privacy settings, visit our Cookie Policy.
Dismiss