For Sale: 5147 Tallington Drive, Celista, BC - REW
Boost your listing
Listing featured. Your listing will be featured on REW.
View featured placement
$489,000
2 bd 1 ba 1019 sf House

5147 Tallington DriveCelista, BC, V0E 1M6

  • 2 Bed
  • 1 Bath
  • 1019 Sqft
  • House

About this home

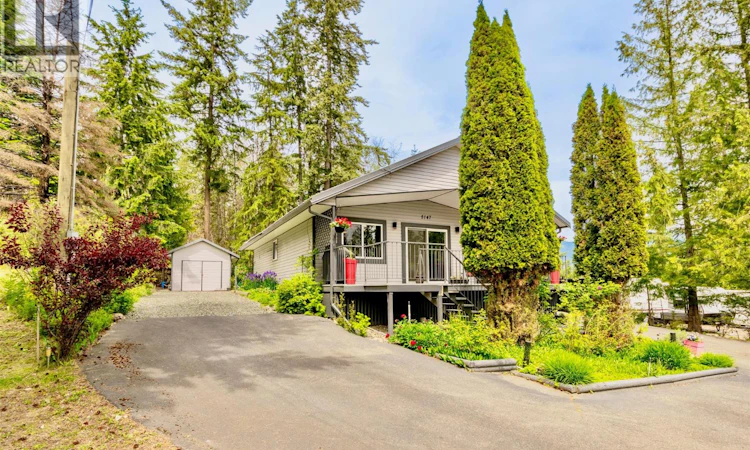
This Shuswap bungalow in beautiful Celista offers a full turnkey solution, making a quick, immediate possession possible. Just pack your bags and move right in! This charming 1,019 sq.ft. home on 0.30 acres features 2-bedrooms and one fully renovated, modern bathroom showcasing beautiful stone flooring. The heart of the home is a fully renovated kitchen boasting stainless steel appliances, a double oven, and custom cabinetry throughout. The laundry/mudroom also features custom cabinetry with a fully integrated upright deep freeze. Step outside onto the covered front sundeck to sip your morning coffee and enjoy lovely peek-a-boo lake views. The beautifully landscaped property provides a peaceful oasis, complete with a great fire pit zone, perfect for roasting marshmallows, and mountain views. You will also appreciate the detached 17' x 11' garage/workshop. A massive highlight is the 1,600 ft. of private beach access, available through a small membership fee with Meadow Creek Properties ($200 one-time fee, $150/year thereafter). This grants access to 3-shared docks, 1-swim platform, a boat launch, and day-use parking for vehicles and boat trailers. There are no zoning rules in Celista, giving you the freedom to do short or long-term rentals. The community has an elementary school (K-8) with after-school care, and a gas station with liquor and groceries. It is only 6-minutes from Scotch Creek, where all the amenities are. This is a perfect investment property or year-round home! (id:63626)
Listed by: Alycia Butler, Royal LePage Access Real Estate

Home facts and features

Price details
List Price
Gross Taxes for 2026
$1,711
Home facts
Bedrooms
2
Full Bathrooms
1
Parking Spaces
8
Parking Details
Rv, Detached Garage, See Remarks, Oversize
Property Type
House
Lot Size
13068 ft²
Depth
Year Built
Built in 1993 (33 yrs old)
Title
Freehold
Style
Bungalow
Exterior Finish
Vinyl siding
Heating Type
Baseboard heaters, Electric
Basement Details
Crawl space
Features
Balcony, Corner Site, Level lot, Private setting
Appliances
Dryer, Freezer, Microwave, Range - Electric, Refrigerator, See remarks, Washer
Agent details
Primary Agent
Primary Broker
Royal LePage Access Real Estate
Listing details
Days on REW
46 Days
Property Views
216
MLS® Number
10387731
Source
Canadian Real Estate Association

Is this your listing? Help it to stand out.

Mortgage Calculator

Estimated Payments
Purchase Price
Mortgage Total
Down Payment
Amortization
25 Years
Interest Rate
3.99%

Connect with our mortgage partner

Ajay Bhanot

Ajay Bhanot

DLC A.I.M.I. Collective Mortgage Group

Helping you secure the best mortgage deals for your dream home. Let's talk mortgages!

Connect with a mortgage expert

The displayed rates are provided as guidance only, are not guaranteed, or are to be considered an approval of credit. Approval will be based solely on your personal situation. You are encouraged to speak with a Mortgage Professional for the most accurate information and to determine your eligibility.

Property Insights

North Shuswap Elementary School
  • Public
  • K - 8
School catchments and distances are intended to be used as reference only. To verify enrolment eligibility for a property, contact the school directly.Report Incorrect Info
Sales History data is from public records.
Listing data is subject to copyright, disclaimer, and additional requirements from the data provider. See our Terms of Use for terms applicable to this listing. Listing data was last updated on 2026-07-20.
