For Sale: 514 Oriole Way, Barriere, BC - REW
Boost your listing
Listing featured. Your listing will be featured on REW.
View featured placement
$649,500
3 bd 4 ba 3300 sf House

514 Oriole WayBarriere, BC, V0E 1E0

  • 3 Bed
  • 4 Bath
  • 3300 Sqft
  • House

About this home

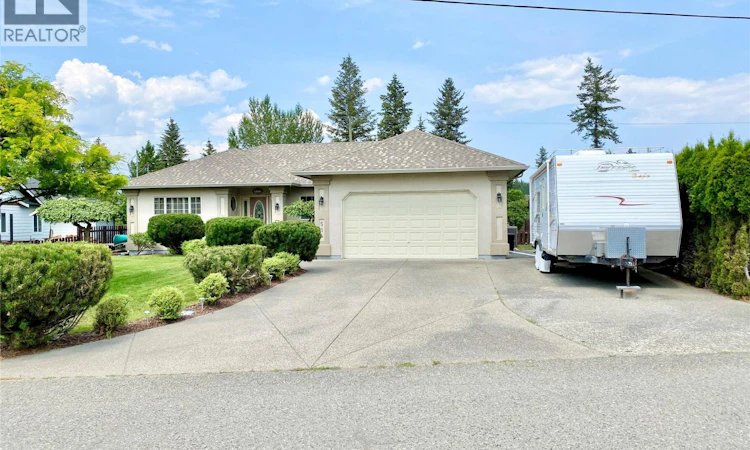
Exceptional semi-custom rancher built in 2000, over 3,300 sq. ft. of finished living space on a private 0.23-acre lot. This beautifully maintained home features 3 bedrooms, 2 bathrooms, and 2 ensuites, with a fully finished basement and separate entrance providing excellent potential for additional living space. The bright, open-concept main floor showcases a high-end kitchen with solid wood cabinetry, a large island with breakfast bar, abundant cupboard space, a spacious pantry, and a skylight. The oversized primary bedroom features a massive walk-in closet and a luxurious ensuite with a jetted tub, while additional bedrooms offer comfort and flexibility. A bright solarium provides the perfect space to relax, enjoy natural light, grow plants, or create a dedicated hobby area. Quality finishes include hardwood flooring, heated floors in the main-floor bathrooms, a gas fireplace, central vacuum, underground sprinklers, an intercom and security system, plus a new hot water tank, furnace, and heat pump installed in 2021. Outside, enjoy a beautifully landscaped backyard with a large deck designed for entertaining, relaxing, and enjoying the peaceful surroundings. Additional features include a storage shed, RV parking with power and sani dump, and the privacy of limited neighbours. An oversized double garage with built-in storage completes this exceptional property. Offering comfort, quality, and versatility, this home is ready for its next owners. (id:63626)
Listed by: Goetz Kopf PREC*, Personal Real Estate Corporation, Century 21 In Town Realty

Home facts and features

Price details
List Price
Gross Taxes for 2026
$4,341
Home facts
Bedrooms
3
Full Bathrooms
2
Partial Bathrooms
2
Parking Spaces
5
Parking Details
Street, Heated Garage, Additional Parking, Rv, Attached Garage
Property Type
House
Lot Size
10018 ft²
Depth
Year Built
Built in 2000 (26 yrs old)
Title
Freehold
Style
Ranch
Exterior Finish
Stucco
Heating Type
Heat Pump, Forced air, See remarks
Cooling
Heat Pump
Basement Details
Full
Features
Central island, Jacuzzi bath-tub, Level lot, Security system, Smoke Detector Only
Appliances
Cooktop - Gas, Dishwasher, Microwave, Oven - Built-In, Refrigerator, Washer & Dryer
Agent details
Primary Agent
Goetz Kopf PREC*
Primary Broker
Century 21 In Town Realty
Listing details
Days on REW
47 Days
Property Views
102
MLS® Number
10396169
Source
Canadian Real Estate Association

Is this your listing? Help it to stand out.

Mortgage Calculator

Estimated Payments
Purchase Price
Mortgage Total
Down Payment
Amortization
25 Years
Interest Rate
3.99%

Connect with our mortgage partner

Ajay Bhanot

Ajay Bhanot

DLC A.I.M.I. Collective Mortgage Group

Helping you secure the best mortgage deals for your dream home. Let's talk mortgages!

Connect with a mortgage expert

The displayed rates are provided as guidance only, are not guaranteed, or are to be considered an approval of credit. Approval will be based solely on your personal situation. You are encouraged to speak with a Mortgage Professional for the most accurate information and to determine your eligibility.

Property Insights

Barriere Secondary
  • Public
  • Pre-K, 8 - 12
Barriere Elementary School
  • Public
  • K - 7
School catchments and distances are intended to be used as reference only. To verify enrolment eligibility for a property, contact the school directly.Report Incorrect Info
Sales History data is from public records.
Listing data is subject to copyright, disclaimer, and additional requirements from the data provider. See our Terms of Use for terms applicable to this listing. Listing data was last updated on 2026-09-13.
We use cookies and other technologies for functionality, security, and to provide you with a personalized experience on our online services. By continuing to use our online services, you agree to our Privacy Policy and Terms of Use. For information on how to adjust your privacy settings, visit our Cookie Policy.
Dismiss
