For Sale: 5121 Riverview Crescent, Fairmont Hot Springs, BC - REW
Boost your listing
Listing featured. Your listing will be featured on REW.
View featured placement
$639,900
6 bd • 4 ba • 3540 sf • House

5121 Riverview CrescentFairmont Hot Springs, BC, V0B 1L1

  • 6 Bed
  • 4 Bath
  • 3540 Sqft
  • House

About this home

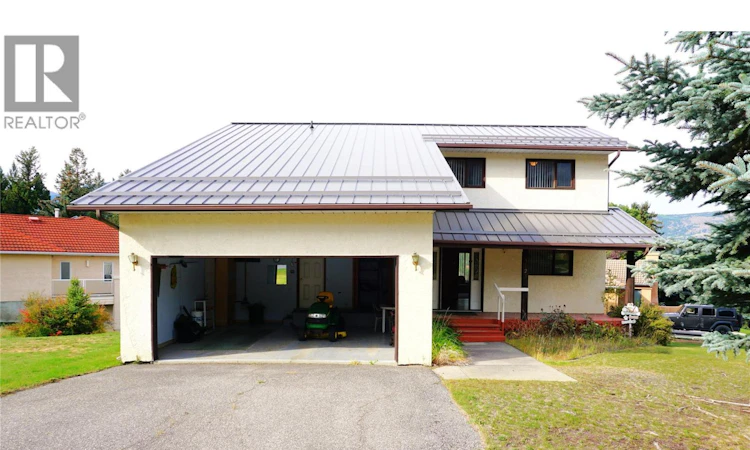
A REMARKABLE OPPORTUNITY.. Here we are offering a large, 3540 sq ft home on a great 1/4 acre in the tranquil setting of Riverside in Fairmont. This house has a 4 bedroom, 2 1/2 bath on the main upper suite, 2 livingrooms, dining area and a breakfast nook. Off of the kitchen is a 12' X 12' screened in sundeck for bug free enjoyment. The master bedroom is large with a great 5 piece en-suite. A large west facing deck with great views and privacy is large enough for entertaining or having a quiet evening enjoying the sunset. With an oversized double car garage, allows loads of space for cars, toys, whatever you need. The basement boasts a sizeable 2 bedroom unit with a seperate entry, it's own washer and dryer, kitchen and the opportunity to have an income rental to help out. We are also offering it with all of the furniture and gaming equiptment. Located in the heart of Riverside, the views are stunning. Located a short drive to Fairmont Hot Springs, this property is close to world-class golf, the mineral hot springs, ski hills, hiking and biking trails. You can live the life you've been dreaming about, so call your favorite REALTOR and come take a look. (id:63626)
Listed by: Joseph Webber, Royal LePage Rockies West

Home facts and features

Price details
List Price
Gross Taxes for 2026
$3,907
Home facts
Bedrooms
6
Full Bathrooms
3
Partial Bathrooms
1
Parking Spaces
6
Parking Details
Attached Garage
Property Type
House
Lot Size
80 ft x 0 ft (10890 ft²)
Depth
Frontage
80.0 feet
Year Built
Built in 1990 (36 yrs old)
Title
Freehold
Style
Multi-level
Exterior Finish
Concrete, Stucco
Heating Type
In Floor Heating
Features
Corner Site, Level lot
Appliances
Dishwasher, Dryer, Range, Refrigerator, Washer
Agent details
Primary Agent
Primary Broker
Royal LePage Rockies West
Listing details
Days on REW
2 Days
MLS® Number
10401940
Source
Canadian Real Estate Association

Is this your listing? Help it to stand out.

Mortgage Calculator

Estimated Payments
Purchase Price
Mortgage Total
Down Payment
Amortization
25 Years
Interest Rate
3.99%

Connect with our mortgage partner

Jenny Griffith

Jenny Griffith

Verico Compass Mortgage Group

Fast approvals, better rates, expert advice—let’s make your mortgage simple and stress-free

Connect with a mortgage expert

The displayed rates are provided as guidance only, are not guaranteed, or are to be considered an approval of credit. Approval will be based solely on your personal situation. You are encouraged to speak with a Mortgage Professional for the most accurate information and to determine your eligibility.

Property Insights

Banded Peak School
  • n/a
  • -
  • In Catchment
Fireside School
  • n/a
  • -
  • In Catchment
Springbank Community High School
  • n/a
  • -
  • In Catchment
Elbow Valley Elementary School
  • n/a
  • -
  • In Catchment
Springbank Middle School
  • n/a
  • -
  • In Catchment
Bow Valley High School
  • n/a
  • -
  • In Catchment
École Notre-Dame Des Vallées
  • n/a
  • -
  • In Catchment
Mitford School
  • n/a
  • -
  • In Catchment
Cochrane Christian Academy
  • n/a
  • -
  • In Catchment
Edge School
  • n/a
  • -
  • In Catchment
School catchments and distances are intended to be used as reference only. To verify enrolment eligibility for a property, contact the school directly.Report Incorrect Info

Cities near Fairmont Hot Springs

    Neighborhoods near Fairmont Hot Springs

      Listing data is subject to copyright, disclaimer, and additional requirements from the data provider. See our Terms of Use for terms applicable to this listing. Listing data was last updated on 2026-09-26.
      We use cookies and other technologies for functionality, security, and to provide you with a personalized experience on our online services. By continuing to use our online services, you agree to our Privacy Policy and Terms of Use. For information on how to adjust your privacy settings, visit our Cookie Policy.
      Dismiss

