For Sale: 511 Shannon Road, Regina, SK - REW
Boost your listing
Listing featured. Your listing will be featured on REW.
View featured placement
$389,900
4 bd • 2 ba • 1482 sf • House
$389,900

511 Shannon RoadRegina, SK, S4S 5J2

  • 4 Bed
  • 2 Bath
  • 1482 Sqft
  • House

About this home

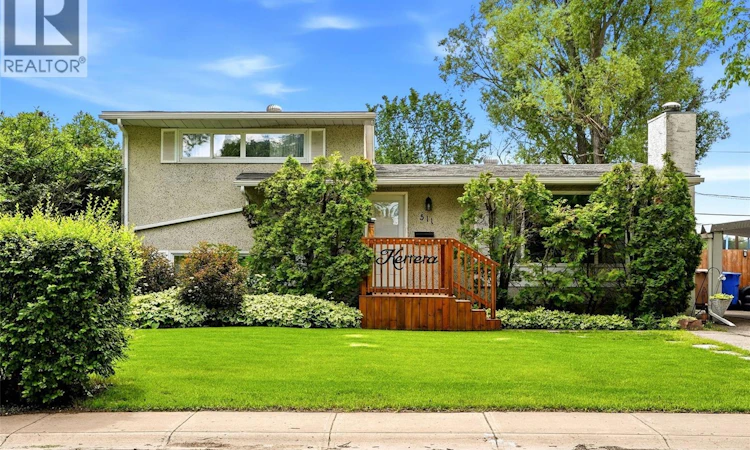
Welcome to 511 Shannon Road, ideally located in the family-friendly neighbourhood of Whitmore Park. This property offers a rare sense of privacy, backing directly onto a park with additional green space beside the home—giving you fewer neighbours and a peaceful setting to enjoy. Inside, the open-concept main floor feels bright and spacious, featuring a large living room and a dining area that connects the living room and kitchen, creating a comfortable flow for everyday living and entertaining. The kitchen has been nicely upgraded, along with flooring, some windows and light fixtures throughout the home. The home offers 2 bedrooms upstairs and 2 bedrooms downstairs, along with 2 bathrooms. The upstairs bathroom has been nicely updated. The versatile fourth level provides even more living space and could make a great family room, games area or private retreat for a teenager. Shingles were replaced in 2013. Step outside and you’ll quickly see what makes this property special. The backyard is filled with mature trees and established perennials, creating a beautiful and private outdoor space. A spacious deck with gazebo offers plenty of room for entertaining, summer dinners or simply relaxing and enjoying the yard. With a park directly behind and beside the property, there’s a wonderful sense of space and privacy that can be hard to find in the city. A carport is another welcome Saskatchewan feature, helping keep the snow off your vehicle during the winter months. With its park-side location, functional layout, thoughtful updates and beautiful outdoor space, 511 Shannon Road is a wonderful opportunity to call Whitmore Park home. As per the Seller’s direction, all offers will be presented on 10/11/2026 5:00PM. (id:63626)
Listed by: Denise Corbin, Salesperson, Coldwell Banker Local Realty

Home facts and features

Price details
List Price
$389,900
Gross Taxes for 2026
$4,013
Home facts
Bedrooms
4
Full Bathrooms
2
Parking Details
Parking Space(s)
Property Type
House
Lot Size
6535 ft²
Depth
Year Built
Built in 1962 (64 yrs old)
Title
Freehold
Heating Type
Forced air, Natural gas
Cooling
Central air conditioning
Basement Details
Finished, Full
Features
Rectangular, Sump Pump, Treed
Appliances
Dishwasher, Dryer, Microwave, Refrigerator, Storage Shed, Stove, Washer, Window Coverings
Agent details
Primary Agent
Denise Corbin
Primary Broker
Coldwell Banker Local Realty
Listing details
Days on REW
1 Day
MLS® Number
SK050350
Source
Canadian Real Estate Association

Is this your listing? Help it to stand out.

Mortgage Calculator

Estimated Payments
Purchase Price
Mortgage Total
Down Payment
Amortization
25 Years
Interest Rate
3.99%

The displayed rates are provided as guidance only, are not guaranteed, or are to be considered an approval of credit. Approval will be based solely on your personal situation. You are encouraged to speak with a Mortgage Professional for the most accurate information and to determine your eligibility.

Property Insights

Grant Road School
  • n/a
  • K - 8
  • In Catchment
St. Matthew School
  • n/a
  • K - 8
  • In Catchment
Massey School
  • n/a
  • K - 8
  • In Catchment
Campbell Collegiate
  • n/a
  • 9 - 12
  • In Catchment
Regina Christian School
  • n/a
  • K - 12
  • In Catchment
School catchments and distances are intended to be used as reference only. To verify enrolment eligibility for a property, contact the school directly.Report Incorrect Info
Listing data is subject to copyright, disclaimer, and additional requirements from the data provider. See our Terms of Use for terms applicable to this listing. Listing data was last updated on 2026-10-07.
We use cookies and other technologies for functionality, security, and to provide you with a personalized experience on our online services. By continuing to use our online services, you agree to our Privacy Policy and Terms of Use. For information on how to adjust your privacy settings, visit our Cookie Policy.
Dismiss

