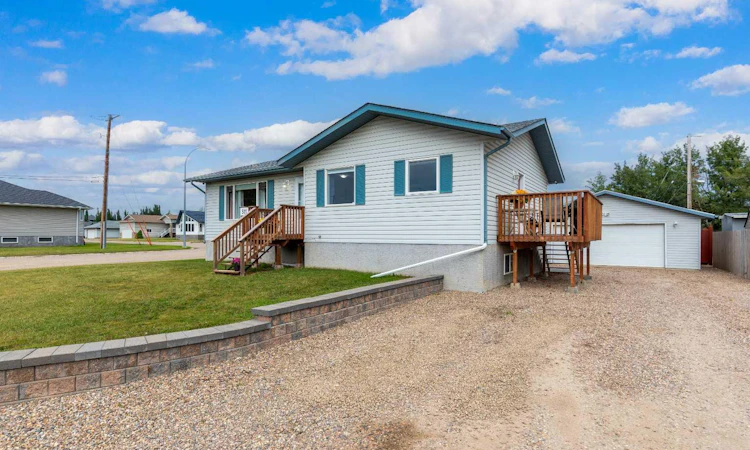
For Sale: 511 2 Street E, Maidstone, SK - REW
Boost your listing
Listing featured. Your listing will be featured on REW.
View featured placement
$284,777
5 bd 2 ba 1136 sf House
$284,777

511 2nd Street EMaidstone, SK, S0M 1M0

  • 5 Bed
  • 2 Bath
  • 1136 Sqft
  • House

About this home

Welcome home to the kind of place where family memories are made. Nestled on a quiet corner lot in a welcoming community, this beautifully maintained bungalow offers the space, comfort, and convenience every family is looking for. Imagine mornings filled with sunshine in the open and spacious main floor, where the living, dining, and kitchen areas flow together effortlessly. Laminate flooring runs throughout the main living spaces and all three bedrooms, creating a warm, cohesive feel that's both stylish and easy to maintain. Downstairs, the energy-efficient ICF basement gives your family even more room to spread out. Whether it's movie nights, a play area for the kids, or a space for teenagers to hang out, the large family room is ready for it all. Two additional bedrooms offer flexibility for guests, a home office, or growing children, while the generous storage area keeps everything organized and out of sight. Step outside and picture summer evenings in your fully fenced backyard. There's plenty of room for kids to play, a garden to grow your own vegetables, and a charming mud kitchen that's sure to become a favourite outdoor adventure spot. This is the perfect place for BBQs, morning coffee, or relaxing while watching the kids enjoy the yard. Back lane access, a storage shed, and abundant parking—make everyday living easy. The fully finished double detached garage is heated with natural gas, making it the ideal workshop or a warm place to park during the winter months. Central air conditioning keeps the home comfortable all summer long, and the reverse osmosis system adds everyday convenience. Thoughtfully updated with new shingles on the house and garage, plus a new fence and decks in 2022, this home is truly move-in ready. All appliances are included. Located just one block from the K–12 school, park, ball diamonds, and health centre, you'll love the convenience of this prime location while still enjoying the peace and quiet of a family-friendly street. Come settle in and start enjoying your new home right away. Check out the 3D virtual tour!
Listed by: Chris Hassall, Century 21 Drive

Home facts and features

Price details
List Price
$284,777
Home facts
Bedrooms
5
Full Bathrooms
2
Parking Spaces
2
Property Type
House
Lot Size
6970 ft²
Frontage
0.00 ft
Year Built
Built in 2003 (23 yrs old)
Style
Bungalow
Heating Type
Floor Furnace,Forced Air,Natural Gas
Cooling
Central Air
Basement Details
Full
Features
Back Lane, Back Yard, Ceiling Fan(s), City Lot, Corner Lot, Few Trees, Front Yard, In Basement, Laminate Counters, Lawn, Open Floorplan, Park, Rectangular Lot, Schools Nearby, Street Lights
Amenities
Storage
Appliances
Dishwasher, Range Hood, Refrigerator, Stove(s), Washer/Dryer
Agent details
Primary Agent
Primary Broker
Century 21 Drive
Listing details
Days on REW
1 Day
MLS® Number
A2343909
Source
Pillar 9
Board
REALTORS® Association of Lloydminster & District
Is this your listing? Help it to stand out.

Mortgage Calculator

Estimated Payments
Purchase Price
Mortgage Total
Down Payment
Amortization
25 Years
Interest Rate
3.99%

The displayed rates are provided as guidance only, are not guaranteed, or are to be considered an approval of credit. Approval will be based solely on your personal situation. You are encouraged to speak with a Mortgage Professional for the most accurate information and to determine your eligibility.

Property Insights

Ratushniak Elementary School
  • n/a
  • K - 8
Maidstone High School
  • n/a
  • K - 12
School catchments and distances are intended to be used as reference only. To verify enrolment eligibility for a property, contact the school directly.Report Incorrect Info
Listing data is subject to copyright, disclaimer, and additional requirements from the data provider. See our Terms of Use for terms applicable to this listing. Listing data was last updated on 2026-09-09.
We use cookies and other technologies for functionality, security, and to provide you with a personalized experience on our online services. By continuing to use our online services, you agree to our Privacy Policy and Terms of Use. For information on how to adjust your privacy settings, visit our Cookie Policy.
Dismiss

