For Sale: 510-301 10 Street NW, Calgary, AB - REW
Boost your listing
Listing featured. Your listing will be featured on REW.
View featured placement
$379,999
1 bd 1 ba 578 sf Apt/Condo

510 - 301 10th Street NWCalgary, AB, T2N 1V5

Sunnyside
  • 1 Bed
  • 1 Bath
  • 578 Sqft
  • Apt/Condo

About this home

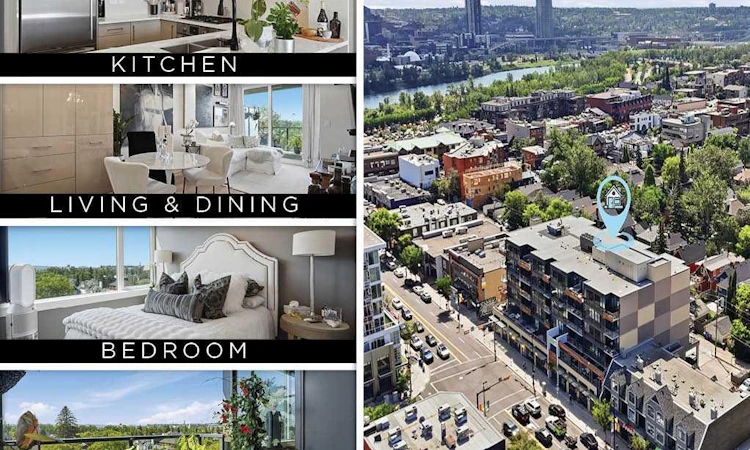
Tucked into one of Calgary's most sought-after inner-city neighbourhoods, this 578 sq. ft. condo delivers style and function in equal measure. Sunlight pours through west-facing windows across an open floor plan, anchored by a sleek kitchen with quartz counters, a breakfast bar, stainless appliances, a gas range, and extra cabinetry along the dining wall. The primary bedroom is a genuine retreat, flooded with natural light and connected to a walk-through closet outfitted with a custom California Closets system. The ensuite continues the polish with a large tiled shower, deep soaker tub, mood-setting LED lighting, and a heated towel rack for cold mornings. Laundry day gets easier too: the washer and dryer are less than a year old, tucked into their own California Closets-organized laundry nook. Central air keeps things cool through summer, and the private balcony, positioned on the quiet west side of the building, comes ready for a gas grill or patio heater so you can make the most of long evenings under the trees this established block is known for. This 2016-built condo comes with secure heated underground parking, a private storage locker, indoor bike storage, and access to a complimentary car and bike wash bay. Step outside and you're within walking distance of 10th Street's cafés, restaurants, and boutique fitness studios, plus a short stroll to the Sunnyside LRT. Meanwhile, your unit stays shielded from the noise on the building's peaceful west flank. schedule your showing today.
Listed by: Niloofar Saeidpour, RE/MAX First

Home facts and features

Price details
List Price
Strata Maintenance Fees
$445 Monthly
Home facts
Bedrooms
1
Full Bathrooms
1
Parking Details
Titled
Property Type
Apt/Condo
Year Built
Built in 2016 (10 yrs old)
Style
Apartment-Single Level Unit
Heating Type
Boiler
Cooling
Central Air
Features
Balcony, Bbq Gas Line, Closet Organizers, In Unit, Kitchen Island, Laundry Room, No Animal Home, No Smoking Home, Quartz Counters, Schools Nearby, Soaking Tub, Walking/bike Paths
Amenities
Bicycle Storage, Car Wash, Parking, Playground, Shopping Nearby, Storage
Appliances
Built-in Oven, Central Air Conditioner, Dishwasher, Gas Cooktop, Microwave Hood Fan, Refrigerator, Washer/Dryer
Community
Agent details
Primary Agent
Primary Broker
RE/MAX First
Secondary Agent
Secondary Broker
RE/MAX First
Listing details
Days on REW
1 Day
MLS® Number
A2333080
Source
Pillar 9
Board
Calgary Real Estate Board
Is this your listing? Help it to stand out.

Mortgage Calculator

Estimated Payments
Purchase Price
Mortgage Total
Down Payment
Amortization
25 Years
Interest Rate
3.99%

Connect with our mortgage partner

Glenn Jorgensen

Glenn Jorgensen

EBS Modern Mortgage Group

No Fees, Great Rates - 15 minutes with us, could save you thousands.

Connect with a mortgage expert

The displayed rates are provided as guidance only, are not guaranteed, or are to be considered an approval of credit. Approval will be based solely on your personal situation. You are encouraged to speak with a Mortgage Professional for the most accurate information and to determine your eligibility.

Property Insights

Sunnyside School
  • n/a
  • -
  • In Catchment
Hillhurst School
  • n/a
  • -
  • In Catchment
Queen Elizabeth School
  • n/a
  • -
  • In Catchment
Rosedale School
  • n/a
  • -
  • In Catchment
Queen Elizabeth High School
  • n/a
  • -
  • In Catchment
Chestermere High School
  • n/a
  • -
  • In Catchment
The School Of Alberta Ballet
  • n/a
  • -
  • In Catchment
Connaught School
  • n/a
  • -
  • In Catchment
Calgary Chinese Private School
  • n/a
  • -
  • In Catchment
Sacred Heart Elementary School
  • n/a
  • -
  • In Catchment
School catchments and distances are intended to be used as reference only. To verify enrolment eligibility for a property, contact the school directly.Report Incorrect Info
Listing data is subject to copyright, disclaimer, and additional requirements from the data provider. See our Terms of Use for terms applicable to this listing. Listing data was last updated on 2026-07-30.
We use cookies and other technologies for functionality, security, and to provide you with a personalized experience on our online services. By continuing to use our online services, you agree to our Privacy Policy and Terms of Use. For information on how to adjust your privacy settings, visit our Cookie Policy.
Dismiss

