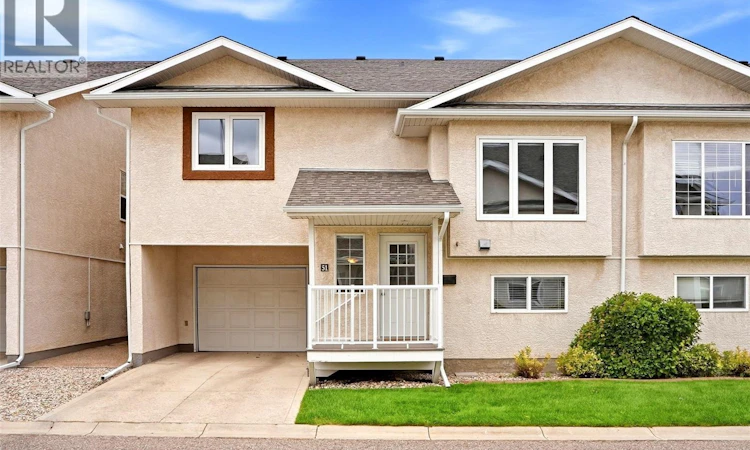
For Sale: 51-4425 Nicurity Drive, Regina, SK - REW
Boost your listing
Listing featured. Your listing will be featured on REW.
View featured placement
$289,900
3 bd 2 ba 990 sf Townhouse
$289,900

51 4425 Nicurity DriveRegina, SK, S4X 0E6

  • 3 Bed
  • 2 Bath
  • 990 Sqft
  • Townhouse

About this home

Welcome to easy, low-maintenance living in Regina’s desirable Lakeridge neighbourhood! From the front entrance, head upstairs to your own bright and inviting oasis. Vaulted ceilings enhance the open-concept living room, dining area and kitchen, while stunning oversized windows fill the space with natural light. This level also features a spacious primary bedroom with a walk-in closet, a second bedroom currently used as a home office and a full 4-piece bathroom. The developed basement expands your living space with a comfortable recreation room, a second bathroom and a versatile room currently used as a home gym. This space could also function as a third bedroom with the addition of a freestanding wardrobe. Many thoughtful updates have been completed over the years. In 2022, the home was professionally painted and received new upper-level carpet, a new furnace and central air conditioning, and a fully finished basement, while the entire complex received new shingles. A tankless water heater, refrigerator, stove and dishwasher were added in 2023. Kitchen countertops and backsplash were updated in 2024, along with spray-foam insulation in the garage’s exterior walls. More recently, a slim over-the-range microwave, triple-pane living room and primary bedroom windows, and an epoxy-coated garage floor were completed in 2025. An attached single garage adds convenient parking and storage, while pets are permitted with restrictions. Enjoy comfortable condo living in a sought-after north Regina location close to parks, schools, shopping, restaurants and everyday amenities. Contact your agent today to arrange your private viewing! (id:63626)
Listed by: Gemma Nance, Salesperson, Coldwell Banker Local Realty

Home facts and features

Price details
List Price
$289,900
Gross Taxes for 2026
$3,488
Strata Maintenance Fees
$304 Monthly
Home facts
Bedrooms
3
Full Bathrooms
2
Parking Details
Parking Pad, Attached Garage, Parking Space(s)
Property Type
Townhouse
Year Built
Built in 2007 (19 yrs old)
Title
Condo/Strata
Heating Type
Forced air, Natural gas
Cooling
Central air conditioning, Air exchanger
Basement Details
Finished, Full
Appliances
Dishwasher, Dryer, Garage door opener remote(s), Microwave, Refrigerator, Stove, Washer, Window Coverings
Agent details
Primary Agent
Gemma Nance
Primary Broker
Coldwell Banker Local Realty
Listing details
Days on REW
3 Days
MLS® Number
SK048370
Source
Canadian Real Estate Association

Is this your listing? Help it to stand out.

Mortgage Calculator

Estimated Payments
Purchase Price
Mortgage Total
Down Payment
Amortization
25 Years
Interest Rate
3.99%

The displayed rates are provided as guidance only, are not guaranteed, or are to be considered an approval of credit. Approval will be based solely on your personal situation. You are encouraged to speak with a Mortgage Professional for the most accurate information and to determine your eligibility.

Property Insights

Winston Knoll Collegiate
  • n/a
  • 9 - 12
  • In Catchment
George Lee School
  • n/a
  • K - 8
  • In Catchment
St. Bernadette School
  • n/a
  • K - 8
  • In Catchment
Michael A. Riffel High School
  • n/a
  • 9 - 12
  • In Catchment
Henry Janzen School
  • n/a
  • K - 8
  • In Catchment
MacNeill School
  • n/a
  • K - 8
  • In Catchment
W.H. Ford School
  • n/a
  • K - 8
  • In Catchment
St. Mary School
  • n/a
  • K - 8
  • In Catchment
St. Angela Merici School
  • n/a
  • K - 8
  • In Catchment
Centennial School
  • n/a
  • K - 8
  • In Catchment
School catchments and distances are intended to be used as reference only. To verify enrolment eligibility for a property, contact the school directly.Report Incorrect Info
Listing data is subject to copyright, disclaimer, and additional requirements from the data provider. See our Terms of Use for terms applicable to this listing. Listing data was last updated on 2026-09-16.
We use cookies and other technologies for functionality, security, and to provide you with a personalized experience on our online services. By continuing to use our online services, you agree to our Privacy Policy and Terms of Use. For information on how to adjust your privacy settings, visit our Cookie Policy.
Dismiss

