For Sale: 5089A Cedar Hill Road, Falkland, BC - REW
Boost your listing
Listing featured. Your listing will be featured on REW.
View featured placement
$1,439,000
4 bd 4 ba 3020 sf House
5089A Cedar Hill Road
Street ViewDirections

5089a Cedar Hill RoadFalkland, BC, V0E 1W0

  • 4 Bed
  • 4 Bath
  • 3020 Sqft
  • House

About this home

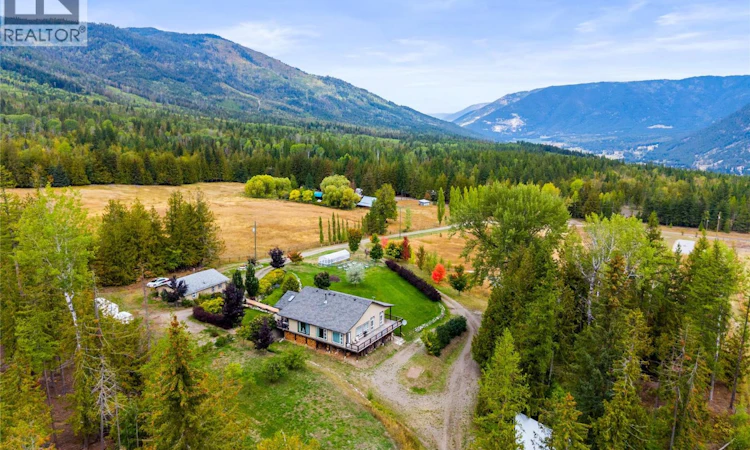
Close to 30 minutes from downtown Vernon, this updated 20-acre property offers multi-family flexibility, dynamic mortgage helpers, and extensive homesteading infrastructure tailored for relocating professionals or multi-generational buyers. The four-bedroom, four-bathroom main home features fresh commercial-grade vinyl plank flooring, a gourmet kitchen, and an efficient dual wood and electric furnace system. The ground level includes a self-contained two-bedroom suite generating $1,400 in monthly rental income. A 26x32 detached shop provides 220V power alongside an additional studio apartment. Primary infrastructure features a 12-foot well feeding a holding tank with buried gravity-fed water lines. These lines tee off to several property locations, offering pre-plumbed utility points ready for future additions such as livestock coops, corrals, or private cabins. A lower pad serviced with power and water accommodates a future mobile home, while an upper clearing provides space for a secondary workshop. The grounds feature a seasonal run-off pond, a deer-fenced garden enriched with imported topsoil, a dedicated indoor canning room, and mature McIntosh apple and pear trees. Direct access to Crown land leads to Square Lake and Pinaus Lake. Showings run Sunday through Friday. (id:63626)
Listed by: Jake Russell PREC*, Personal Real Estate Corporation, Royal LePage Downtown Realty

Home facts and features

Price details
List Price
Gross Taxes for 2026
$2,946
Home facts
Bedrooms
4
Full Bathrooms
3
Partial Bathrooms
1
Parking Spaces
5
Parking Details
Additional Parking, Rv, See Remarks
Property Type
House
Lot Size
19.79 acres
Depth
Year Built
Built in 2009 (17 yrs old)
Title
Freehold
Style
Ranch
Heating Type
Electric, See remarks
Basement Details
Full, Remodeled Basement
Features
Balcony, Central island, Private setting
Amenities
Accessible Approach with Ramp, Accessible Bedroom, Accessible Central Living Area, Accessible Entrance, Accessible Full Bath
Appliances
Dishwasher, Dryer, Oven - Electric, Refrigerator, Washer
Agent details
Primary Agent
Jake Russell PREC*
Primary Broker
Royal LePage Downtown Realty
Listing details
Days on REW
8 Days
Property Views
25
MLS® Number
10400054
Source
Canadian Real Estate Association

Is this your listing? Help it to stand out.

Mortgage Calculator

Estimated Payments
Purchase Price
Mortgage Total
Down Payment
Amortization
25 Years
Interest Rate
3.99%

Connect with our mortgage partner

Jenny Griffith

Jenny Griffith

Verico Compass Mortgage Group

Fast approvals, better rates, expert advice—let’s make your mortgage simple and stress-free

Connect with a mortgage expert

The displayed rates are provided as guidance only, are not guaranteed, or are to be considered an approval of credit. Approval will be based solely on your personal situation. You are encouraged to speak with a Mortgage Professional for the most accurate information and to determine your eligibility.

Property Insights

Rosedale Elementary
  • Public
  • Pre-K - 9
  • In Catchment
East Chilliwack Elementary School
  • Public
  • K - 6
  • In Catchment
Cheam Elementary School
  • Public
  • K - 6
  • In Catchment
Little Mountain School
  • Public
  • Pre-K - 6
  • In Catchment
Strathcona Elementary School
  • Public
  • K - 6
  • In Catchment
F G Leary Fine Arts Elementary School
  • Public
  • K - 6
  • In Catchment
Chilliwack Secondary School
  • Public
  • 10 - 12
  • In Catchment
Chilliwack Middle School
  • Public
  • 7 - 9
  • In Catchment
Chilliwack Central Elementary Community School
  • Public
  • K - 6
  • In Catchment
McCammon School
  • Public
  • Pre-K - 6
  • In Catchment
School catchments and distances are intended to be used as reference only. To verify enrolment eligibility for a property, contact the school directly.Report Incorrect Info
Listing data is subject to copyright, disclaimer, and additional requirements from the data provider. See our Terms of Use for terms applicable to this listing. Listing data was last updated on 2026-09-23.
We use cookies and other technologies for functionality, security, and to provide you with a personalized experience on our online services. By continuing to use our online services, you agree to our Privacy Policy and Terms of Use. For information on how to adjust your privacy settings, visit our Cookie Policy.
Dismiss

