For Sale: 5060 Del Monte Avenue, Saanich, BC - REW
Boost your listing
Listing featured. Your listing will be featured on REW.
View featured placement
$1,450,000
4 bd 3 ba 2338 sf House

5060 Del Monte AveSaanich, BC, V8Y 1W8

Cordova Bay
  • 4 Bed
  • 3 Bath
  • 2338 Sqft
  • House

About this home

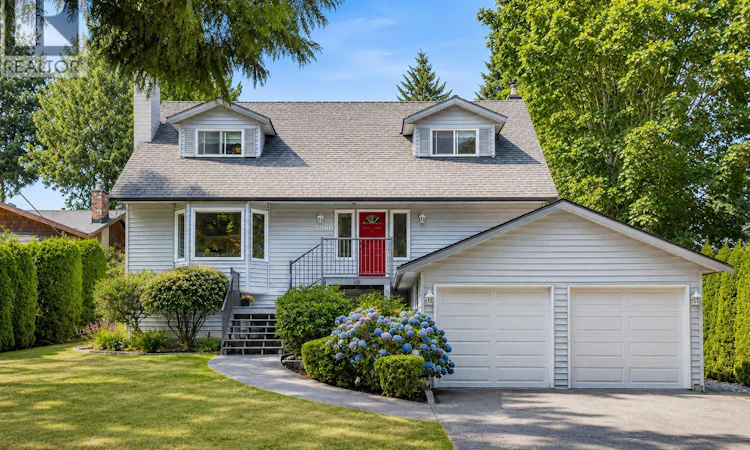
*OPEN HOUSE WED 4pm-6pm* Welcome to 5060 Del Monte Avenue, a spacious and well-maintained family home in desirable Cordova Bay. Offering over 2,300 sq. ft. of finished living space plus an incredible 1,400+ sq. ft. unfinished lower level, this home offers plenty of room for today with exciting potential for the future. The main floor features a bright and functional layout with generous living and dining areas, a comfortable family room, and an updated kitchen with newer stainless steel appliances. A fourth bedroom on the main floor works equally well as a home office or den, while upstairs you'll find three additional bedrooms, including a spacious primary with walk-in closet and ensuite. Opportunity knocks downstairs, where more than 1,400 sq. ft. of unfinished space provides exceptional potential for additional living space, a home gym, recreation area, workshop, or possible suite. There is also a separate storage area accessed from outside, ideal for seasonal items, patio furniture, bikes, and outdoor gear. Recent updates and features include solar panels installed in 2024, air conditioning with a gas furnace, gas on-demand hot water, two gas fireplaces, newer stainless steel kitchen appliances, and fresh interior paint in 2026. Full irrigation keeps both the front and back yards looking their best. Outside, enjoy a large, flat and fully fenced backyard with plenty of room for kids, pets, gardening, and entertaining. Generous driveway parking includes space for an RV. Located in sought-after Cordova Bay, you'll enjoy a peaceful residential setting close to beaches, parks, trails, schools, golf, shopping, and all the amenities of this popular seaside community. A wonderful family home with space, comfort, efficiency, and outstanding future potential. (id:63626)
Listed by: Mike Giordano PREC*, Personal Real Estate Corporation, eXp Realty

Home facts and features

Price details
List Price
Gross Taxes for 2026
$7,720
Home facts
Bedrooms
4
Full Bathrooms
3
Parking Spaces
6
Property Type
House
Lot Size
11760 ft²
Depth
Year Built
Built in 1984 (42 yrs old)
Title
Freehold
Heating Type
Heat Pump, Baseboard heaters, Forced air, Natural gas
Cooling
Air Conditioned
Community
Agent details
Primary Agent
Mike Giordano PREC*
Primary Broker
eXp Realty
Listing details
Days on REW
1 Day
MLS® Number
1046925
Source
Canadian Real Estate Association
Board
Victoria Real Estate Board

Is this your listing? Help it to stand out.

Mortgage Calculator

Estimated Payments
Purchase Price
Mortgage Total
Down Payment
Amortization
25 Years
Interest Rate
3.99%

Connect with our mortgage partner

Glenn Jorgensen

Glenn Jorgensen

EBS Modern Mortgage Group

No Fees, Great Rates - 15 minutes with us, could save you thousands.

Connect with a mortgage expert

The displayed rates are provided as guidance only, are not guaranteed, or are to be considered an approval of credit. Approval will be based solely on your personal situation. You are encouraged to speak with a Mortgage Professional for the most accurate information and to determine your eligibility.

Property Insights

Claremont Secondary School
  • Public
  • 9 - 12
  • In Catchment
Keating Elementary School
  • Public
  • K - 5
  • In Catchment
Cordova Bay Elementary School
  • Public
  • K - 5
Lakeview Christian School
  • Independent
  • K - 7
Royal Oak Middle School
  • Public
  • 6 - 8
St Margaret's School
  • Independent
  • K - 12
Island Montessori House
  • Independent
  • K - 2
Glanford Middle School
  • Public
  • 6 - 8
School catchments and distances are intended to be used as reference only. To verify enrolment eligibility for a property, contact the school directly.Report Incorrect Info
Sales History data is from public records.
Listing data is subject to copyright, disclaimer, and additional requirements from the data provider. See our Terms of Use for terms applicable to this listing. Listing data was last updated on 2026-08-16.
We use cookies and other technologies for functionality, security, and to provide you with a personalized experience on our online services. By continuing to use our online services, you agree to our Privacy Policy and Terms of Use. For information on how to adjust your privacy settings, visit our Cookie Policy.
Dismiss





