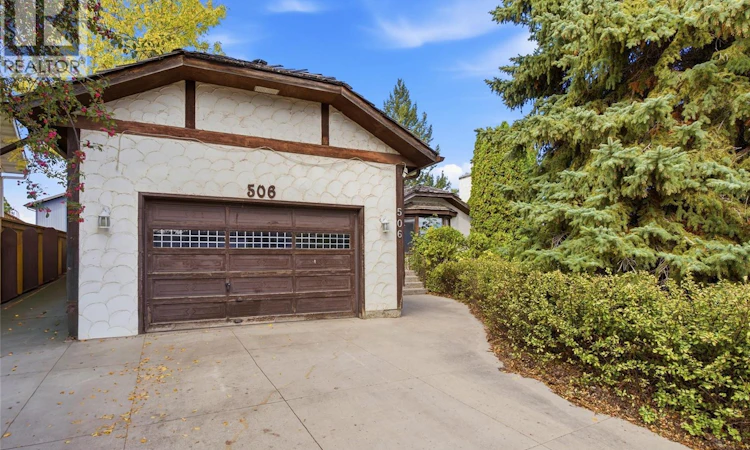
For Sale: 506 David Knight Way, Saskatoon, SK - REW
Boost your listing
Listing featured. Your listing will be featured on REW.
View featured placement
$400,000
5 bd • 3 ba • 1686 sf • House
$400,000

506 David Knight WaySaskatoon, SK, S7K 5M4

  • 5 Bed
  • 3 Bath
  • 1686 Sqft
  • House

About this home

OPPORTUNITY KNOCKS! This oversized bungalow in a prime Silverwood Heights location needs some love but has a huge footprint and huge potential. Including a possible basement suite. The main floor has a large kitchen and dining area that is open to the living room. Lots of room to work with! The three bedrooms on the main are all generously sized and the primary bedroom has a 3 piece ensuite and double closets. The 4 piece bathroom on main has a newer tub but could use a few other improvements. Wood floors in living room, primary bedroom and hall are in great condition along with the laminate in the other 2 bedrooms-but kitchen flooring needs to be replaced. The basement has 3 bedrooms (2 plus 1 without a closet but a closet can easily be added) and a den plus rec room/family room area with built in cabinets/bookcase. A full 4 piece bathroom is also located in the basement and the mechanical/laundry complete the space. The yard is a bit overgrown but ready for its new owner to love it and reinvent the space. Especially great for families as there is plenty of room to enjoy. Some flooring, some plumbing fixtures, most windows, and roof all need replacing but home has not been smoked in and the layout is great for your vision. Great bones and no knowledge of any water issues and the central air and central vac work great. If you have been looking for the perfect opportunity to move to the North end and build some sweat equity or do a fix/flip, this could be the right one for you! Offers presented Sunday at 1pm so call your Saskatoon and area real estate agent to view. As per the Seller’s direction, all offers will be presented on 10/04/2026 1:00PM. (id:63626)
Listed by: Kari Calder, Salesperson, Century 21 Fusion

Home facts and features

Price details
List Price
$400,000
Gross Taxes for 2026
$5,263
Home facts
Bedrooms
5
Full Bathrooms
3
Parking Details
Parking Space(s), Attached Garage
Property Type
House
Lot Size
67 ft x 0 ft (6692 ft²)
Depth
Frontage
67.0 feet
Year Built
Built in 1980 (46 yrs old)
Title
Freehold
Style
Bungalow
Heating Type
Forced air, Natural gas
Cooling
Central air conditioning
Basement Details
Finished, Full
Features
Double width or more driveway, Treed
Appliances
Dryer, Refrigerator, Stove, Washer, Window Coverings
Agent details
Primary Agent
Kari Calder
Primary Broker
Century 21 Fusion
Listing details
Days on REW
2 Days
MLS® Number
SK049960
Source
Canadian Real Estate Association

Is this your listing? Help it to stand out.

Mortgage Calculator

Estimated Payments
Purchase Price
Mortgage Total
Down Payment
Amortization
25 Years
Interest Rate
3.99%

The displayed rates are provided as guidance only, are not guaranteed, or are to be considered an approval of credit. Approval will be based solely on your personal situation. You are encouraged to speak with a Mortgage Professional for the most accurate information and to determine your eligibility.

Property Insights

Brownell School
  • n/a
  • K - 8
  • In Catchment
St. Angela School
  • n/a
  • K - 8
  • In Catchment
St. Michael School
  • n/a
  • K - 8
School catchments and distances are intended to be used as reference only. To verify enrolment eligibility for a property, contact the school directly.Report Incorrect Info
Listing data is subject to copyright, disclaimer, and additional requirements from the data provider. See our Terms of Use for terms applicable to this listing. Listing data was last updated on 2026-10-01.
We use cookies and other technologies for functionality, security, and to provide you with a personalized experience on our online services. By continuing to use our online services, you agree to our Privacy Policy and Terms of Use. For information on how to adjust your privacy settings, visit our Cookie Policy.
Dismiss

