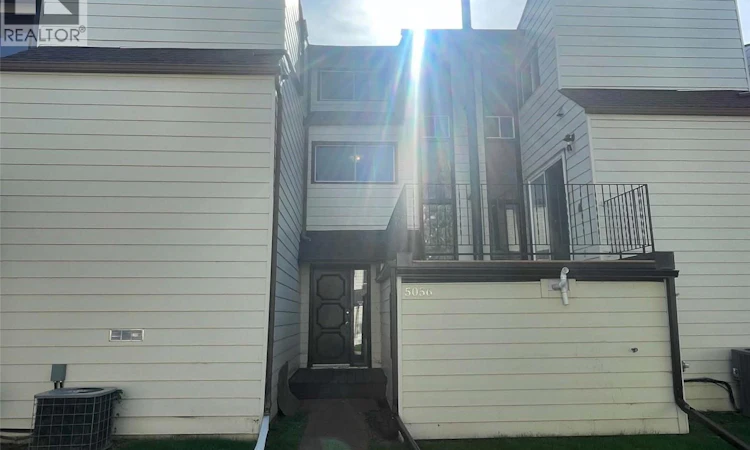
For Sale: 5056 10th Avenue, Regina, SK - REW
Boost your listing
Listing featured. Your listing will be featured on REW.
View featured placement
$229,900
3 bd • 2 ba • 1467 sf • Townhouse
$229,900

5056 10th AvenueRegina, SK, S4T 7P4

  • 3 Bed
  • 2 Bath
  • 1467 Sqft
  • Townhouse

About this home

Welcome to 5056 10th Ave in Pioneer Village! If you’re looking for a starter home with plenty of space, a unique layout and no yard maintenance, this townhouse-style condo is well worth a look. The location is hard to beat, with quick access to the north end, south end and downtown, plus nearby parks and golf. You’re also within walking distance of Mosaic Stadium and the REAL District, making Rider games, concerts and major events easy to enjoy. Pull into your semi-private carport and step inside to a layout that feels anything but ordinary. A few steps lead you up to the main living areas, where the split-level design, open sightlines and multiple staircases give the home a distinctive feel while still keeping the spaces connected. The updated kitchen sits at the centre of the home, with a spacious dining area on one side and a convenient laundry area with a half bath on the other. A den provides an ideal home office or flex space, while the sunken living room adds even more character and gives you a comfortable place to relax. Upstairs you’ll find all three bedrooms along with a four-piece bathroom that also connects directly to the primary bedroom. The primary bedroom even features a skylight, adding natural light and another unique touch. With multiple levels, open-concept sightlines and several distinct living spaces, this condo offers more room and flexibility than you might expect. Outside, residents can enjoy an outdoor swimming pool in the summer, along with a community garden. Low-maintenance living, a central location, lots of space and a layout that stands out from the typical condo — 5056 10th Ave has a lot to offer. Contact your REALTOR® today for more information or to arrange a private showing. *Some photos have been virtually staged.* (id:63626)
Listed by: Bevan Boychuk, Salesperson, Coldwell Banker Local Realty

Home facts and features

Price details
List Price
$229,900
Gross Taxes for 2026
$2,311
Strata Maintenance Fees
$395 Monthly
Home facts
Bedrooms
3
Full Bathrooms
2
Parking Details
Surfaced, Parking Space(s), Carport
Property Type
Townhouse
Year Built
Built in 1976 (50 yrs old)
Title
Condo/Strata
Style
2 Level
Heating Type
Forced air, Natural gas
Cooling
Central air conditioning
Pool
Outdoor Pool
Features
Balcony
Appliances
Dishwasher, Dryer, Hood Fan, Oven - Built-In, Refrigerator, Washer
Agent details
Primary Agent
Bevan Boychuk
Primary Broker
Coldwell Banker Local Realty
Listing details
Days on REW
91 Days
Property Views
26
MLS® Number
SK041559
Source
Canadian Real Estate Association

Is this your listing? Help it to stand out.

Mortgage Calculator

Estimated Payments
Purchase Price
Mortgage Total
Down Payment
Amortization
25 Years
Interest Rate
3.99%

The displayed rates are provided as guidance only, are not guaranteed, or are to be considered an approval of credit. Approval will be based solely on your personal situation. You are encouraged to speak with a Mortgage Professional for the most accurate information and to determine your eligibility.

Property Insights

Walker School
  • n/a
  • K - 8
  • In Catchment
Martin Collegiate
  • n/a
  • 9 - 12
  • In Catchment
Rosemont School
  • n/a
  • K - 8
  • In Catchment
Connaught Community School
  • n/a
  • K - 8
  • In Catchment
St. Francis Community School
  • n/a
  • K - 8
  • In Catchment
Holy Rosary Community School
  • n/a
  • K - 8
  • In Catchment
Sheldon-Williams Collegiate
  • n/a
  • 9 - 12
  • In Catchment
Victoria Campus
  • n/a
  • 9 - 12
  • In Catchment
Davin School
  • n/a
  • K - 8
  • In Catchment
Regina Public Schools Adult Campus
  • n/a
  • 9 - 12
  • In Catchment
School catchments and distances are intended to be used as reference only. To verify enrolment eligibility for a property, contact the school directly.Report Incorrect Info
Listing data is subject to copyright, disclaimer, and additional requirements from the data provider. See our Terms of Use for terms applicable to this listing. Listing data was last updated on 2026-10-05.
We use cookies and other technologies for functionality, security, and to provide you with a personalized experience on our online services. By continuing to use our online services, you agree to our Privacy Policy and Terms of Use. For information on how to adjust your privacy settings, visit our Cookie Policy.
Dismiss

