For Sale: 503 H Avenue N, Saskatoon, SK - REW
Boost your listing
Listing featured. Your listing will be featured on REW.
View featured placement
$329,900
4 bd • 1 ba • 1344 sf • House
$329,900

503 H Avenue NSaskatoon, SK, S7L 2C1

  • 4 Bed
  • 1 Bath
  • 1344 Sqft
  • House

About this home

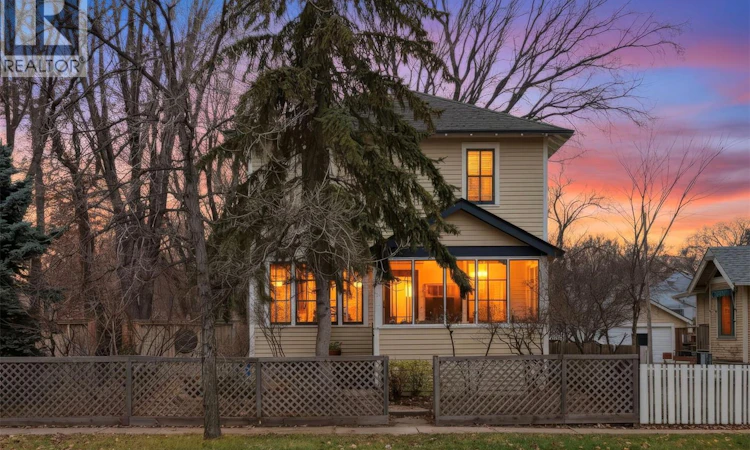
Some houses just have street presence... this is one of them. Towering 1,350 ft2 two-storey home sitting at the top of the hill, on the Westmount/Caswell Hill border, right across from Bedford Road High School. This beautiful 1920-home sits on a large 7,180 ft2 lot, with landscaping that takes you to a garden in the British countryside - full of trees, tons of perennials, two ponds, brick patio and a wood deck that begs for quiet mornings with your tea and a book! Inside, you see the original character with oak and fir flooring, beautiful fir trim and architrave, nice high ceilings and plenty of room for your family to grow. This home boasts 4 bedrooms and a main floor den/office that make it feel larger than it actually is. Nice open main floor, with large windows. Big dining area that will accommodate large family dinners and holiday gatherings. In the last 20 years, we have seen plenty of upgrades, including Interior paint (2026), Water heater (2025), Electrical (as recent as 2019), City lead pipes replaced, Exterior paint (2018), Wood deck and front steps (2016), Bathroom (2012), Furnace (2011), Front cement walkway (2009), Shingles (2006/07-ish). From the interior character to the serene yard setting, there is a certain peace you feel when walking this property. Easy access to downtown, close to 22nd Street amenities, along public transit routes, and across the street from school and park. This centralized location is hard to beat! You will always feel welcome in this home. (id:63626)
Listed by: Christian Didur, Salesperson, Realty Executives Saskatoon

Home facts and features

Price details
List Price
$329,900
Gross Taxes for 2026
$2,626
Home facts
Bedrooms
4
Full Bathrooms
1
Parking Details
Parking Space(s), Gravel
Property Type
House
Lot Size
49 ft x 0 ft (7180 ft²)
Depth
Frontage
49.9 feet
Year Built
Built in 1920 (106 yrs old)
Title
Freehold
Style
2 Level
Heating Type
Forced air, Natural gas
Basement Details
Unfinished, Full
Features
Lane, Rectangular, Treed
Appliances
Dryer, Refrigerator, Stove, Washer, Window Coverings
Agent details
Primary Agent
Christian Didur
Primary Broker
Realty Executives Saskatoon
Listing details
Days on REW
1 Day
MLS® Number
SK053381
Source
Canadian Real Estate Association
Is this your listing? Help it to stand out.

Mortgage Calculator

provided by REW Digital Ltd
Estimated Payments
Purchase Price
Mortgage Total
Down Payment
Amortization
25 Years
Interest Rate
3.99%

The displayed rates are provided as guidance only, are not guaranteed, or are to be considered an approval of credit. Approval will be based solely on your personal situation. You are encouraged to speak with a Mortgage Professional for the most accurate information and to determine your eligibility.

Property Insights

Bedford Road Collegiate
  • n/a
  • K - 12
  • In Catchment
Westmount Community School
  • n/a
  • K - 8
  • In Catchment
Living Our Faith Together (Loft)
  • n/a
  • K - 8
  • In Catchment
E.D. Feehan Catholic High School
  • n/a
  • 9 - 12
  • In Catchment
Pleasant Hill Community School
  • n/a
  • K - 8
White Buffalo Youth Lodge School
  • n/a
  • 9 - 12
St. Mary's Wellness And Education Centre
  • n/a
  • K - 8
Princess Alexandra Community School
  • n/a
  • K - 8
St. Michael School
  • n/a
  • K - 8
School catchments and distances are intended to be used as reference only. To verify enrolment eligibility for a property, contact the school directly.Report Incorrect Info
Listing data is subject to copyright, disclaimer, and additional requirements from the data provider. See our Terms of Use for terms applicable to this listing. Listing data was last updated on 2026-11-17.
We use cookies and other technologies for functionality, security, and to provide you with a personalized experience on our online services. By continuing to use our online services, you agree to our Privacy Policy and Terms of Use. For information on how to adjust your privacy settings, visit our Cookie Policy.
Dismiss