For Sale: 502-430 5th Avenue N, Saskatoon, SK - REW
Boost your listing
Listing featured. Your listing will be featured on REW.
View featured placement
$199,000
2 bd • 1 ba • 958 sf • Apt/Condo
$199,000

502 430 5th Avenue NSaskatoon, SK, S7K 6Z2

  • 2 Bed
  • 1 Bath
  • 958 Sqft
  • Apt/Condo

About this home

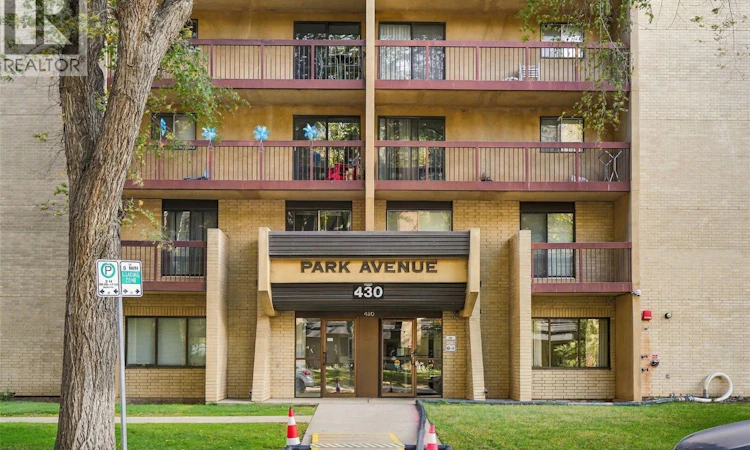
Welcome to City Park! This well-maintained 2 bedroom, 1 bathroom condo offers a great combination of location, views, and peace of mind. Located in Saskatoon’s central City Park neighbourhood, this home overlooks Kinsmen Park with easy access to downtown, the river, and the many amenities the area has to offer. Inside, you will have access to in-suite laundry, a bright and functional layout with laminate flooring, rounded drywall corners, and two bedrooms featuring newer windows installed in 2018. The unit itself has seen ongoing preventive maintenance, including new water shut-off valves installed in 2020. The heating and air conditioning units were replaced in 2016, with new pressure hoses installed in 2026. The building’s elevators were completely upgraded in 2020, with new controls, motors, cables and interior finishes. Security has been updated with cameras throughout the common areas, as well as new improved outdoor lighting. A live-in caretaker provides an added level of convenience and security for residents. Here in Park Avenue Condominiums you will have access to a games room, an indoor swimming pool, hot tub, and sauna. One surface parking stall is provided. This is a great opportunity to enjoy a central Saskatoon location in a quiet cement building. If you’re looking for a low-maintenance home with great park views, solid building upgrades and a convenient central location, this one is worth a look. Call your favourite Saskatoon real estate agent to arrange your viewing and be sure to check out the video. (id:63626)
Listed by: Eric Wilkinson, Salesperson, Century 21 Fusion

Home facts and features

Price details
List Price
$199,000
Gross Taxes for 2026
$1,810
Strata Maintenance Fees
$631 Monthly
Home facts
Bedrooms
2
Full Bathrooms
1
Parking Details
Parking Space(s), Surfaced
Property Type
Apt/Condo
Year Built
Built in 1983 (43 yrs old)
Title
Condo/Strata
Style
High rise
Heating Type
Natural gas, Hot Water
Cooling
Wall unit
Pool
Indoor Pool
Features
Balcony, Sauna, Swimming
Appliances
Dryer, Refrigerator, Stove, Washer, Window Coverings
Agent details
Primary Agent
Eric Wilkinson
Primary Broker
Century 21 Fusion
Listing details
Days on REW
1 Day
MLS® Number
SK050124
Source
Canadian Real Estate Association

Is this your listing? Help it to stand out.

Mortgage Calculator

Estimated Payments
Purchase Price
Mortgage Total
Down Payment
Amortization
25 Years
Interest Rate
3.99%

The displayed rates are provided as guidance only, are not guaranteed, or are to be considered an approval of credit. Approval will be based solely on your personal situation. You are encouraged to speak with a Mortgage Professional for the most accurate information and to determine your eligibility.

Property Insights

Saskatoon Christian School
  • n/a
  • K - 12
  • In Catchment
City Park Collegiate
  • n/a
  • K - 12
  • In Catchment
Sps Summer School
  • n/a
  • 9 - 12
  • In Catchment
Royal West Campus
  • n/a
  • K - 12
  • In Catchment
St. Michael School
  • n/a
  • K - 8
White Buffalo Youth Lodge School
  • n/a
  • 9 - 12
Pleasant Hill Community School
  • n/a
  • K - 8
St. Mary's Wellness And Education Centre
  • n/a
  • K - 8
Princess Alexandra Community School
  • n/a
  • K - 8
School catchments and distances are intended to be used as reference only. To verify enrolment eligibility for a property, contact the school directly.Report Incorrect Info
Listing data is subject to copyright, disclaimer, and additional requirements from the data provider. See our Terms of Use for terms applicable to this listing. Listing data was last updated on 2026-10-01.
We use cookies and other technologies for functionality, security, and to provide you with a personalized experience on our online services. By continuing to use our online services, you agree to our Privacy Policy and Terms of Use. For information on how to adjust your privacy settings, visit our Cookie Policy.
Dismiss

