For Sale: 501-2920 Cook Street, Victoria, BC - REW
Boost your listing
Listing featured. Your listing will be featured on REW.
View featured placement
$775,900
2 bd 2 ba 1371 sf Apt/Condo
501-2920 Cook Street
501-2920 Cook Street - 2
501-2920 Cook Street - 3
501-2920 Cook Street - 4
501-2920 Cook Street - 5
Street ViewDirections

501 - 2920 Cook StreetVictoria, BC, V8T 3S7

Mayfair
  • 2 Bed
  • 2 Bath
  • 1371 Sqft
  • Apt/Condo

About this home

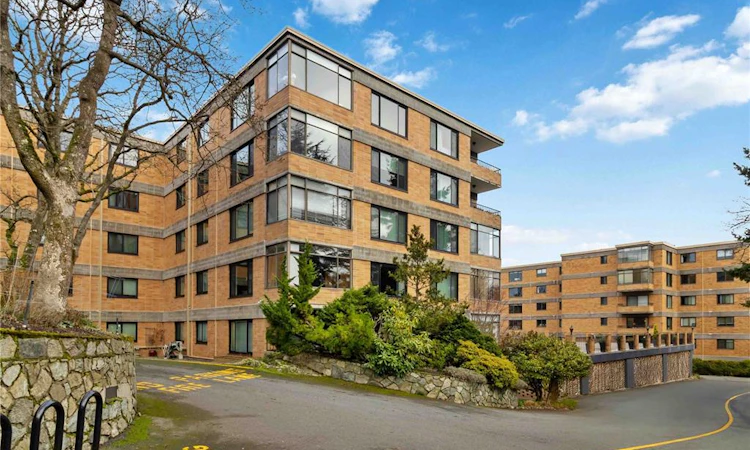
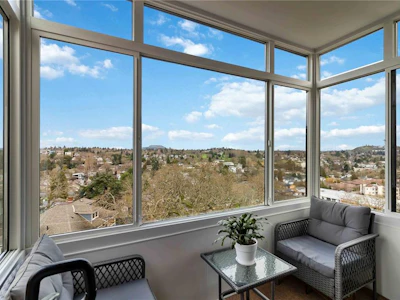
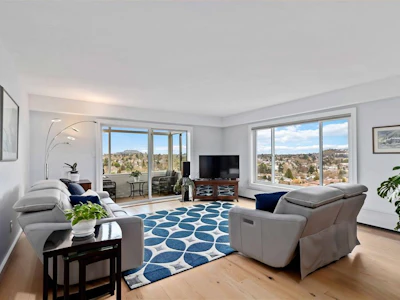
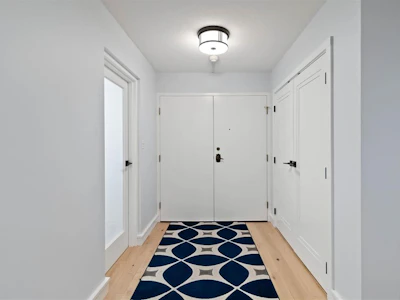
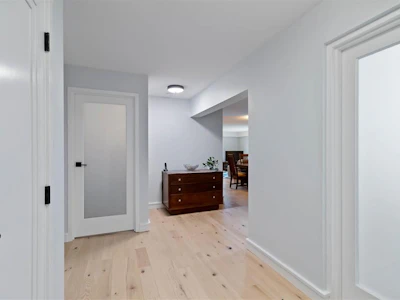
Perched on the top floor, this beautifully renovated home delivers commanding city & mountain views from a popular steel & concrete building. The amenity rooms & guest suites are back open, adding even more value for owners & visitors alike. Inside, quality finishes elevate every space: quartz counters, soft-close millwork, oak flooring, wool carpets, & energy-efficient windows throughout. The open-concept kitchen, dining, & living areas flow effortlessly together, ideal for entertaining or relaxed daily living. The spacious primary suite offers a walk-in closet & a beautifully updated ensuite, while the enclosed balcony creates a year-round retreat to take in the sweeping views. A mahogany wall-bed adds flexible space for guests or a home office. Tucked beside the protected green space of Summit Park yet minutes from downtown Victoria, this home also includes secure parking, an indoor pool, sauna, & lovingly maintained grounds. A rare combination of privacy, views, and location.
Listed by
16 years experience
English
4 Recommendations
Recent transactions
Home facts and features

Price details
List Price
Gross Taxes for 2026
$4,095
Strata Maintenance Fees
$738
Home facts
Bedrooms
2
Full Bathrooms
2
Parking Spaces
1
Parking Details
Guest, Underground
Property Type
Apt/Condo
Year Built
Built in 1973 (53 yrs old)
Title
Freehold/Strata
Style
Condo
Exterior Finish
Brick
Heating Type
Baseboard, Hot Water
Pool
Swiming Pool
Features
Central Location, Elevator, In Wooded Area, Irregular Lot, Landscaped, Near Golf Course, Private, Quiet Area, Serviced, Sidewalk
Amenities
Controlled Entry, Dining/living Combo, Eating Area, Recreation Nearby, Sauna, Storage, Wheelchair Friendly
Community
Agent details
Primary Agent
Primary Broker
Initium Real Estate Ltd.
Secondary Agent
Secondary Broker
RE/MAX Camosun
Listing details
Days on REW
38 Days
Property Views
2568
MLS® Number
1044926
Source
Victoria and Vancouver Island MLS
Board
Victoria Real Estate Board
Is this your listing? Help it to stand out.

Mortgage Calculator

Estimated Payments
Purchase Price
Mortgage Total
Down Payment
Amortization
25 Years
Interest Rate
3.99%

Connect with our mortgage partner

Glenn Jorgensen

Glenn Jorgensen

EBS Modern Mortgage Group

No Fees, Great Rates - 15 minutes with us, could save you thousands.

Connect with a mortgage expert

The displayed rates are provided as guidance only, are not guaranteed, or are to be considered an approval of credit. Approval will be based solely on your personal situation. You are encouraged to speak with a Mortgage Professional for the most accurate information and to determine your eligibility.

Property Insights

Oaklands Elementary School
  • Public
  • K - 5
  • In Catchment
Victoria High School
  • Public
  • 9 - 12
  • In Catchment
Oak and Orca Bioregional School
  • Independent
  • K
Elizabeth Buckley School
  • Independent
  • K - 8
Victoria School for Ideal Education
  • Independent
  • K - 9
Artemis Place Secondary School
  • Independent
  • 10 - 12
St Michaels University School
  • Independent
  • 6 - 12
Selkirk Montessori School
  • Independent
  • K - 8
St Patrick's School
  • Catholic
  • JK - 8
St Patrick's School
  • Independent
  • K - 7
School catchments and distances are intended to be used as reference only. To verify enrolment eligibility for a property, contact the school directly.Report Incorrect Info
Sales History data is from public records.
Listing data is subject to copyright, disclaimer, and additional requirements from the data provider. See our Terms of Use for terms applicable to this listing. Listing data was last updated on 2026-09-08.
We use cookies and other technologies for functionality, security, and to provide you with a personalized experience on our online services. By continuing to use our online services, you agree to our Privacy Policy and Terms of Use. For information on how to adjust your privacy settings, visit our Cookie Policy.
Dismiss