For Sale: 5007 Fairmont Close, Fairmont Hot Springs, BC - REW
Boost your listing
Listing featured. Your listing will be featured on REW.
View featured placement
$567,000
3 bd • 3 ba • 2549 sf • House

5007 Fairmont CloseFairmont Hot Springs, BC, V0B 1L1

  • 3 Bed
  • 3 Bath
  • 2549 Sqft
  • House

About this home

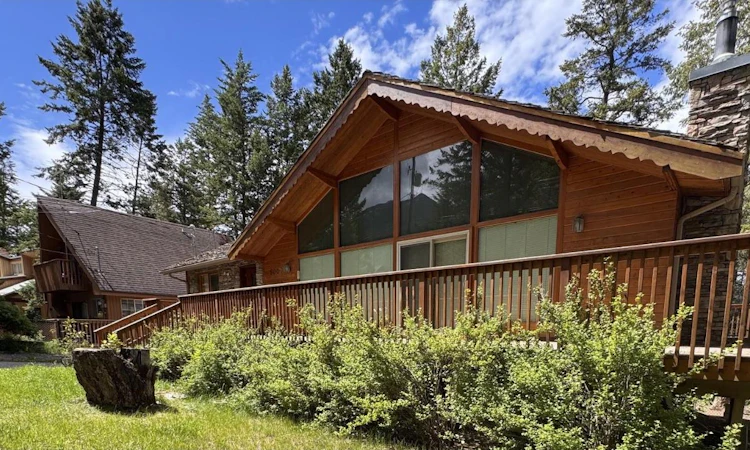
MASSIVE PRICE DROP – PRICED WAY BELOW ASSESSED VALUE! NOW OFFERED AT $567,000! (Recently reduced from $599,000, and priced far below the BC Assessment value of $607,000!) The sellers are VERY MOTIVATED, making this an incredible, rare deal in Fairmont Hot Springs! This 3-bedroom, 3-bathroom mountain-side retreat features a WALK-OUT BASEMENT with a separate entrance that is RENOVATION READY! All the tough demolition and hard work have already been tackled, the outdated 70s shag carpet has been completely stripped out. The lower level boasts massive suite potential, giving you the ultimate flexibility: live comfortably upstairs while finishing the basement to rent out, generate mortgage-helper income, or design your dream mountain recreation space. PROPERTY HIGHLIGHTS: Unbeatable Value: PRICED $40,000 BELOW assessed value with immediate possession available! Main Living Area: Soaking in natural light with dramatic vaulted wood ceilings, a cozy fireplace, and floor-to-ceiling windows framing forest views. Layout: 2,549 sq. ft. of total space featuring a spacious primary bedroom, upper loft, wrap-around deck, and a fully gated yard. Prime Location: Walk to local markets, dining, and the famous natural hot springs, or take a quick 5-minute drive to the ski hills. Bring your creative ideas and capitalize on the massive equity build potential before someone else snaps up this deal! (id:63626)
Listed by: Robin Betker, Century 21 Purcell Realty Ltd

Home facts and features

Price details
List Price
Gross Taxes for 2026
$2,907
Home facts
Bedrooms
3
Full Bathrooms
3
Parking Spaces
4
Property Type
House
Lot Size
9147 ft²
Depth
Year Built
Built in 1979 (47 yrs old)
Title
Freehold
Style
Multi-level
Exterior Finish
Stone, Wood siding, Other
Heating Type
Forced air, Electric, See remarks
Basement Details
Full
Agent details
Primary Agent
Primary Broker
Century 21 Purcell Realty Ltd
Listing details
Days on REW
104 Days
Property Views
346
MLS® Number
10391401
Source
Canadian Real Estate Association

Is this your listing? Help it to stand out.

Mortgage Calculator

Estimated Payments
Purchase Price
Mortgage Total
Down Payment
Amortization
25 Years
Interest Rate
3.99%

Connect with our mortgage partner

Jenny Griffith

Jenny Griffith

Verico Compass Mortgage Group

Fast approvals, better rates, expert advice—let’s make your mortgage simple and stress-free

Connect with a mortgage expert

The displayed rates are provided as guidance only, are not guaranteed, or are to be considered an approval of credit. Approval will be based solely on your personal situation. You are encouraged to speak with a Mortgage Professional for the most accurate information and to determine your eligibility.

Property Insights

Banded Peak School
  • n/a
  • -
  • In Catchment
Fireside School
  • n/a
  • -
  • In Catchment
Springbank Community High School
  • n/a
  • -
  • In Catchment
Elbow Valley Elementary School
  • n/a
  • -
  • In Catchment
Springbank Middle School
  • n/a
  • -
  • In Catchment
Bow Valley High School
  • n/a
  • -
  • In Catchment
École Notre-Dame Des Vallées
  • n/a
  • -
  • In Catchment
Mitford School
  • n/a
  • -
  • In Catchment
Cochrane Christian Academy
  • n/a
  • -
  • In Catchment
Edge School
  • n/a
  • -
  • In Catchment
School catchments and distances are intended to be used as reference only. To verify enrolment eligibility for a property, contact the school directly.Report Incorrect Info

Cities near Fairmont Hot Springs

    Neighborhoods near Fairmont Hot Springs

      Listing data is subject to copyright, disclaimer, and additional requirements from the data provider. See our Terms of Use for terms applicable to this listing. Listing data was last updated on 2026-09-27.
      We use cookies and other technologies for functionality, security, and to provide you with a personalized experience on our online services. By continuing to use our online services, you agree to our Privacy Policy and Terms of Use. For information on how to adjust your privacy settings, visit our Cookie Policy.
      Dismiss

