For Sale: 50 Shaughnessy Street, Tompkins, SK - REW
Boost your listing
Listing featured. Your listing will be featured on REW.
View featured placement
$117,000
2 bd • 1 ba • 954 sf • House
$117,000

50 Shaughnessy StreetTompkins, SK, S0N 2S0

  • 2 Bed
  • 1 Bath
  • 954 Sqft
  • House

About this home

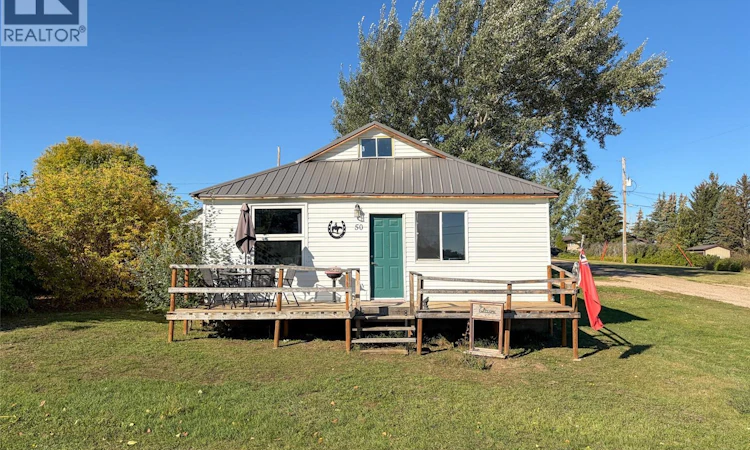
Welcome to 50 Shaughnessy Street in Tompkins, SK—an inviting bungalow where comfortable one-level living meets a backyard made for enjoying those long prairie evenings. Offering 954 sq. ft., 2 bedrooms and 1 bathroom, this home has seen several thoughtful improvements, both inside and out. Step up onto the front deck and through the door into a bright dining area, with the kitchen straight ahead and living room tucked just to the left. Large windows bring plenty of natural light into these spaces, while laminate flooring creates an easy flow throughout. The kitchen has been enhanced with a new peninsula island, adding extra prep space, storage and a natural gathering spot. Just off the kitchen is the 4-piece bathroom, conveniently located just off the living space and near both bedrooms. The primary bedroom is generously sized with a good closet, while the second bedroom offers flexibility as a guest room, office or hobby space (no closet). Main-floor laundry is located nearby, along with the door leading directly into the backyard. Practical features include a 200-amp electrical panel, PVC windows, metal roof (approx 2020) and new water heater (2024). The backyard may quickly become your favourite part of the property. Since 2024, the seller has put plenty of work into the landscaping and added a new fence, creating a great space to relax and entertain. Gather around the firepit and garden area, pull up a seat at the outdoor bar, or simply enjoy the open prairie backdrop with no neighbours directly behind you. Tompkins offers the slower pace of small-town Saskatchewan living while keeping larger centres within reach—approximately an hour from Swift Current and 1½ hours from Medicine Hat. If you're looking for an affordable home with plenty of natural light, manageable living space and a backyard already set up to enjoy, 50 Shaughnessy Street is ready to welcome you home. (id:63626)
Listed by: Jaceil Peakman, Salesperson, eXp Realty

Home facts and features

Price details
List Price
$117,000
Gross Taxes for 2026
$1,079
Home facts
Bedrooms
2
Full Bathrooms
1
Parking Details
Gravel, Parking Space(s)
Property Type
House
Lot Size
50 ft x 0 ft (6250 ft²)
Depth
Frontage
50.0 feet
Year Built
Built in 1937 (89 yrs old)
Title
Freehold
Style
Bungalow
Heating Type
Forced air, Natural gas
Basement Details
Unfinished, Partial
Features
Corner Site, Lane, Rectangular, Treed
Appliances
Dryer, Freezer, Microwave, Refrigerator, Stove, Washer, Window Coverings
Agent details
Primary Agent
Jaceil Peakman
Primary Broker
eXp Realty
Listing details
Days on REW
6 Days
Property Views
15
MLS® Number
SK049587
Source
Canadian Real Estate Association

Is this your listing? Help it to stand out.

Mortgage Calculator

Estimated Payments
Purchase Price
Mortgage Total
Down Payment
Amortization
25 Years
Interest Rate
3.99%

The displayed rates are provided as guidance only, are not guaranteed, or are to be considered an approval of credit. Approval will be based solely on your personal situation. You are encouraged to speak with a Mortgage Professional for the most accurate information and to determine your eligibility.

Property Insights

Tompkins Hutterite School PO
  • n/a
  • K - 8
Grassy Hill Hutterian School
  • n/a
  • K - 12
Tompkins School
  • n/a
  • K - 8
School catchments and distances are intended to be used as reference only. To verify enrolment eligibility for a property, contact the school directly.Report Incorrect Info
Listing data is subject to copyright, disclaimer, and additional requirements from the data provider. See our Terms of Use for terms applicable to this listing. Listing data was last updated on 2026-10-01.
We use cookies and other technologies for functionality, security, and to provide you with a personalized experience on our online services. By continuing to use our online services, you agree to our Privacy Policy and Terms of Use. For information on how to adjust your privacy settings, visit our Cookie Policy.
Dismiss

