For Sale: 50 Petersmeyer Street, Regina, SK - REW
Boost your listing
Listing featured. Your listing will be featured on REW.
View featured placement
$405,000
2 bd 2 ba 1068 sf House
$405,000

50 Petersmeyer StreetRegina, SK, S4R 7P7

  • 2 Bed
  • 2 Bath
  • 1068 Sqft
  • House

About this home

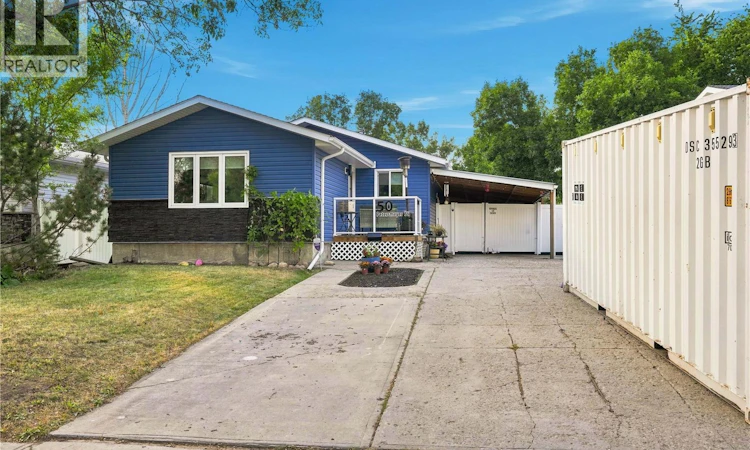
Welcome to this beautifully renovated home offering modern updates and comfortable living. The main floor features 2 bedrooms, 1 spacious bathroom, new laminate flooring, new windows, and a bright, inviting layout. The old siding was taken down and additional insulation was added before the new exterior had been updated with imitation stone and vinyl siding, a new deck, and a new 36" front door. The living room flows into the dining area and brand-new kitchen, completed in 2025, featuring plenty of cabinetry, generous counter space, and a complete appliance package. The spacious primary bedroom includes a large walk-in closet, while the remodeled main-floor bathroom features a huge soaker tub and convenient washer/dryer combo. The basement is wide open for future development, with a brand-new 3-piece bathroom completed in 2026, offering a great head start for additional living space. Additional updates include a newer sewer line from the house to the city connection completed in 2017, new shingles, and a high-efficiency furnace and A/C installed in 2020. Additional flooring and two interior doors will be left for the buyer, along with the pellet stove in the garage. The carport provides excellent covered outdoor space and includes a single detached garage. With extensive renovations already completed, this move-in-ready home is an excellent choice for first-time buyers or downsizers! (id:63626)
Listed by: Michelle Morrissette-Peill, Salesperson, Sutton Group - Results Realty

Home facts and features

Price details
List Price
$405,000
Gross Taxes for 2026
$3,914
Home facts
Bedrooms
2
Full Bathrooms
2
Parking Details
Parking Space(s), Carport, Detached Garage
Property Type
House
Lot Size
6562 ft²
Depth
Year Built
Built in 1977 (49 yrs old)
Title
Freehold
Style
Bungalow
Heating Type
Forced air, Natural gas
Cooling
Central air conditioning
Basement Details
Partially finished, Full
Features
Double width or more driveway, Rectangular, Treed
Appliances
Dishwasher, Dryer, Garage door opener remote(s), Hood Fan, Oven - Built-In, Refrigerator, Stove, Washer, Window Coverings
Agent details
Primary Agent
Primary Broker
Sutton Group - Results Realty
Listing details
Days on REW
3 Days
MLS® Number
SK046261
Source
Canadian Real Estate Association

Is this your listing? Help it to stand out.

Mortgage Calculator

Estimated Payments
Purchase Price
Mortgage Total
Down Payment
Amortization
25 Years
Interest Rate
3.99%

The displayed rates are provided as guidance only, are not guaranteed, or are to be considered an approval of credit. Approval will be based solely on your personal situation. You are encouraged to speak with a Mortgage Professional for the most accurate information and to determine your eligibility.

Property Insights

Dr. L.M. Hanna School
  • n/a
  • K - 8
  • In Catchment
St. Timothy School
  • n/a
  • K - 8
  • In Catchment
Regina Huda School
  • n/a
  • K - 12
  • In Catchment
Gladys McDonald School
  • n/a
  • K - 8
  • In Catchment
M.J. Coldwell School
  • n/a
  • K - 8
  • In Catchment
St. Gregory School
  • n/a
  • K - 8
  • In Catchment
Thom Collegiate
  • n/a
  • 9 - 12
  • In Catchment
Ruth Pawson School
  • n/a
  • K - 8
  • In Catchment
Imperial Community School
  • n/a
  • K - 8
  • In Catchment
Mother Teresa Middle School
  • n/a
  • K - 8
  • In Catchment
School catchments and distances are intended to be used as reference only. To verify enrolment eligibility for a property, contact the school directly.Report Incorrect Info
Listing data is subject to copyright, disclaimer, and additional requirements from the data provider. See our Terms of Use for terms applicable to this listing. Listing data was last updated on 2026-08-23.
We use cookies and other technologies for functionality, security, and to provide you with a personalized experience on our online services. By continuing to use our online services, you agree to our Privacy Policy and Terms of Use. For information on how to adjust your privacy settings, visit our Cookie Policy.
Dismiss

