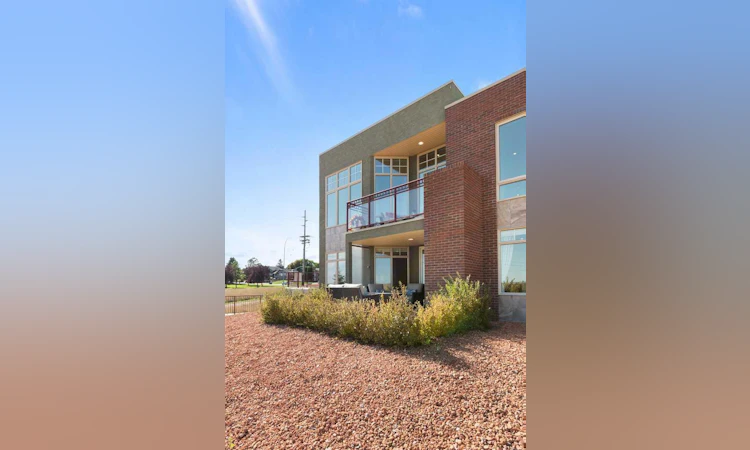
For Sale: 50 Palisades Mews NE, Medicine Hat, AB - REW
Boost your listing
Listing featured. Your listing will be featured on REW.
View featured placement
$780,000
2 bd • 4 ba • 1284 sf • Duplex

50 Ne Palisades MewsMedicine Hat, AB, T1C 2B5

  • 2 Bed
  • 4 Bath
  • 1284 Sqft
  • Duplex

About this home

Wake up to sweeping, unobstructed views of the river valley, where morning light plays across the bluffs and fills this home with warmth all day long. This is refined, low-maintenance living designed for those who want space, style, and beauty, all in one address. Soaring windows frame the valley from nearly every room, flooding the main floor with natural light. The custom kitchen is a true showpiece, featuring a massive island, stunning countertops, everything is generously sized with sleek black stainless appliances and finishes built for both everyday living and entertaining. The main floor spare bedroom offers a private ensuite, and it's own walk-in closet. There is a two piece bath for guests and the home was designed to support an elevator in the future if that's your desire. Downstairs, the lower level is an entertainer's and homeowner's dream. A luxurious and very private primary suite awaits, complete with its own beautiful ensuite, and spacious walk-in closet. The wet bar with beverage fridge is perfect for when you come to the lower level to retire for the night and watch movies in the adjoining family room, perfect for hosting guests or simply spreading out in comfort. In-floor heat keeps the entire lower level cozy through every season. A built-in desk area with granite counters and dedicated file storage adds a smart, functional workspace, and an additional storage room keeps everything organized and out of sight. The attached heated double garage means Alberta winters are never a worry. This is a home built for those who want it all: the views, the finishes, the space, and the lifestyle. This adult-living community is for residents 45+ and pets are welcome with restrictions. The pet policy allows either one pet weighing 15 lbs or less, or two pets where one is 15 lbs and the other is less than 10 lbs. Book your private showing today and see the river valley from a whole new perspective.
Listed by: ELIZABETH MCNALLY, REAL BROKER

Home facts and features

Price details
List Price
Strata Maintenance Fees
$426 Monthly
Home facts
Bedrooms
2
Full Bathrooms
2
Partial Bathrooms
2
Parking Spaces
4
Parking Details
Assigned
Property Type
Duplex
Lot Size
6182 ft²
Frontage
76.96 sqft
Year Built
Built in 2018 (8 yrs old)
Style
Attached-Side by Side,Bungalow
Exterior Finish
Brick, Concrete, ICFs (Insulated Concrete Forms), Mixed, Stucco
Heating Type
Forced Air, In Floor
Cooling
Central Air
Basement Details
Full
Features
Balcony(s), Built-in Features, Central Vacuum, Deck, Golf, In Basement, Schools Nearby, Shopping Nearby, Sidewalks, Walking/bike Paths
Amenities
Visitor Parking
Appliances
Central Air Conditioner, Dishwasher, Garage Control(s), Garburator, Microwave, Refrigerator, Washer & Dryer
Agent details
Primary Agent
Primary Broker
REAL BROKER
Listing details
Days on REW
47 Days
Property Views
31
MLS® Number
A2346562
Source
Pillar 9
Board
Medicine Hat Real Estate Board Co-op
Is this your listing? Help it to stand out.

Mortgage Calculator

provided by REW Digital Ltd
Estimated Payments
Purchase Price
Mortgage Total
Down Payment
Amortization
25 Years
Interest Rate
3.99%

Connect with our mortgage partner

Aamir Khalique

Aamir Khalique

Dominion Lending

Found a home you love? Let's get you pre-approved and mortgage-ready so you can shop with confidence and make stronger offers.

Connect with a mortgage expert

The displayed rates are provided as guidance only, are not guaranteed, or are to be considered an approval of credit. Approval will be based solely on your personal situation. You are encouraged to speak with a Mortgage Professional for the most accurate information and to determine your eligibility.

Property Insights

Dr. Ken Sauer School
  • n/a
  • -
Young Moms' School
  • n/a
  • -
Webster Niblock School
  • n/a
  • -
St. Francis Xavier School
  • n/a
  • -
Monsignor McCoy High School
  • n/a
  • -
Ymca Stay In School Career High School
  • n/a
  • -
Real McMan
  • n/a
  • -
Saamis Real Outreach School
  • n/a
  • -
St. Louis School
  • n/a
  • -
Crescent Heights High School
  • n/a
  • -
School catchments and distances are intended to be used as reference only. To verify enrolment eligibility for a property, contact the school directly.Report Incorrect Info
Listing data is subject to copyright, disclaimer, and additional requirements from the data provider. See our Terms of Use for terms applicable to this listing. Listing data was last updated on 2026-11-07.
We use cookies and other technologies for functionality, security, and to provide you with a personalized experience on our online services. By continuing to use our online services, you agree to our Privacy Policy and Terms of Use. For information on how to adjust your privacy settings, visit our Cookie Policy.
Dismiss