For Sale: 5 Sunset Way SE, Calgary, AB - REW
Boost your listing
Listing featured. Your listing will be featured on REW.
View featured placement
$1,589,000
5 bd 4 ba 2700 sf House

5 Sunset Way SECalgary, AB, T2X 3H6

Sundance
  • 5 Bed
  • 4 Bath
  • 2700 Sqft
  • House

About this home

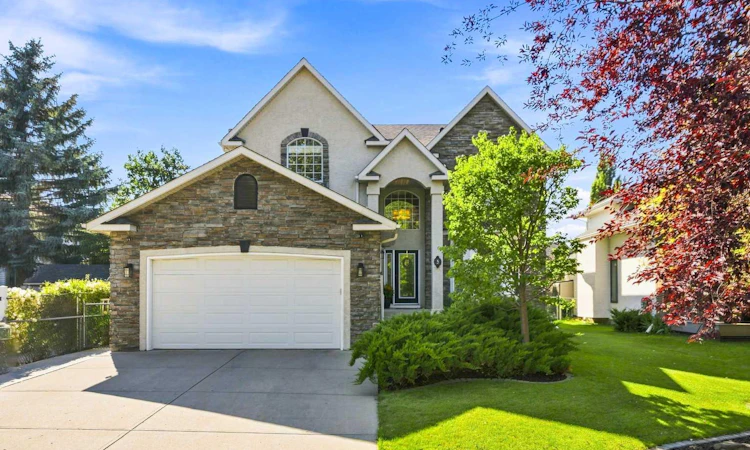
Absolutely stunning with over 3,600 sq. ft. of developed living space and a total of five bedrooms, including four upstairs! Located in the highly sought-after lake community of Sundance, this fabulous family home offers semi-private lake access just steps from your backyard. Extensively updated inside and out over the past 10 years, it's designed for both everyday family living and entertaining. An inviting foyer opens to an impressive great room featuring 9-ft. ceilings, luxury vinyl plank flooring throughout the main floor and primary bedroom, a coffered ceiling, floor-to-ceiling windows, gas fireplace and room for a grand piano. The bright gourmet kitchen is beautifully updated with cream cabinetry, granite countertops, modern tiled backsplash, huge centre island and a built-in dining nook with custom seating and table. The stainless-steel appliance package includes a wall oven and gas range. A formal dining room, laundry/mudroom and 2-pc bath complete the main floor. Upstairs, the spacious primary suite is a true retreat with a sitting area, upper balcony with lake views, renovated 5-pc. ensuite featuring a soaker tub, tiled walk-in shower, double vanity and makeup area, plus a large walk-in closet. Three additional bedrooms and a renovated 4-pc. bathroom with double vanity, granite countertops and tiled shower complete the upper level. The fully developed basement also features 9-ft. ceilings and offers a wet bar, large games and recreation area, second gas fireplace, fifth bedroom, 4-pc. bathroom, exercise room and excellent storage. Step outside to your backyard oasis on an incredible lot approximately 130 feet deep. Mature trees surround the outdoor living space featuring maintenance-free decking, built-in BBQ with beverage fridge and a stunning pergola with stone feature wall, gas fireplace and TV area. Curtains and a sail cover provide shade in the sunny west-facing backyard, while a separate fire pit area creates another perfect space to gather. Best of all, step outside your back gate and you're moments from the lake. Enjoy year-round lake living with swimming, paddleboarding, fishing and skating. The location is equally impressive with schools, parks and pathways within walking distance, all amenities nearby and quick access to Stoney Trail and Macleod Trail. With far too many upgrades to list, additional highlights include air conditioning, a heated garage with upper storage loft and all windows replaced within approximately the last eight years. This exceptional Sundance home offers the perfect combination of space, lifestyle and location.
Listed by: Jillaine Carlin, RE/MAX Landan Real Estate

Home facts and features

Price details
List Price
Home facts
Bedrooms
5
Full Bathrooms
3
Partial Bathrooms
1
Parking Spaces
2
Property Type
House
Lot Size
6970 ft²
Frontage
52.33 ft
Year Built
Built in 1995 (31 yrs old)
Style
2 Storey
Heating Type
Forced Air,Natural Gas
Cooling
Central Air
Basement Details
Full
Features
Bbq Gas Line, Built-in Barbecue, Built-in Features, Central Vacuum, Double Vanity, Family Room, Gas, Granite Counters, High Ceilings, Kitchen Island, Lake, Landscaped, Living Room, Main Level, Outside, Pantry, Park, Private Yard, Rectangular Lot, Schools Nearby, Sidewalks, Sink, Soaking Tub, Street Lights, Walk-in Closet(s), Walking/bike Paths, Wet Bar
Amenities
Picnic Area, Playground, Recreation Facilities, Shopping Nearby, Storage
Appliances
Built-in Oven, Central Air Conditioner, Dishwasher, Dryer, Garage Control(s), Garburator, Refrigerator, Stove, Washer, Water Softener, Window Coverings
Community
Agent details
Primary Agent
Primary Broker
RE/MAX Landan Real Estate
Listing details
Days on REW
1 Day
MLS® Number
A2340516
Source
Pillar 9
Board
Calgary Real Estate Board
Is this your listing? Help it to stand out.

Mortgage Calculator

Estimated Payments
Purchase Price
Mortgage Total
Down Payment
Amortization
25 Years
Interest Rate
3.99%

Connect with our mortgage partner

Glenn Jorgensen

Glenn Jorgensen

EBS Modern Mortgage Group

No Fees, Great Rates - 15 minutes with us, could save you thousands.

Connect with a mortgage expert

The displayed rates are provided as guidance only, are not guaranteed, or are to be considered an approval of credit. Approval will be based solely on your personal situation. You are encouraged to speak with a Mortgage Professional for the most accurate information and to determine your eligibility.

Property Insights

Sundance School
  • n/a
  • -
  • In Catchment
Fish Creek School
  • n/a
  • -
  • In Catchment
Midsun School
  • n/a
  • -
  • In Catchment
Father James Whelihan
  • n/a
  • -
  • In Catchment
Centennial High School
  • n/a
  • -
  • In Catchment
Bishop O'Byrne High School
  • n/a
  • -
  • In Catchment
Chaparral School
  • n/a
  • -
  • In Catchment
St. Sebastian Elementary School
  • n/a
  • -
  • In Catchment
Trinity Christian School
  • n/a
  • -
  • In Catchment
St. Teresa Of Calcutta School
  • n/a
  • -
  • In Catchment
School catchments and distances are intended to be used as reference only. To verify enrolment eligibility for a property, contact the school directly.Report Incorrect Info
Listing data is subject to copyright, disclaimer, and additional requirements from the data provider. See our Terms of Use for terms applicable to this listing. Listing data was last updated on 2026-08-28.
We use cookies and other technologies for functionality, security, and to provide you with a personalized experience on our online services. By continuing to use our online services, you agree to our Privacy Policy and Terms of Use. For information on how to adjust your privacy settings, visit our Cookie Policy.
Dismiss






