For Sale: 5 Garibaldi Drive, Whistler, BC - REW
Boost your listing
Listing featured. Your listing will be featured on REW.
View featured placement
$1,649,000
3 bd 2 ba 1908 sf House

5 Garibaldi DriveWhistler, BC, V8E 0A7

Black Tusk
  • 3 Bed
  • 2 Bath
  • 1908 Sqft
  • House

About this home

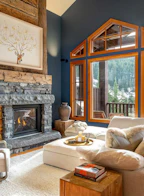
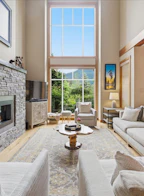
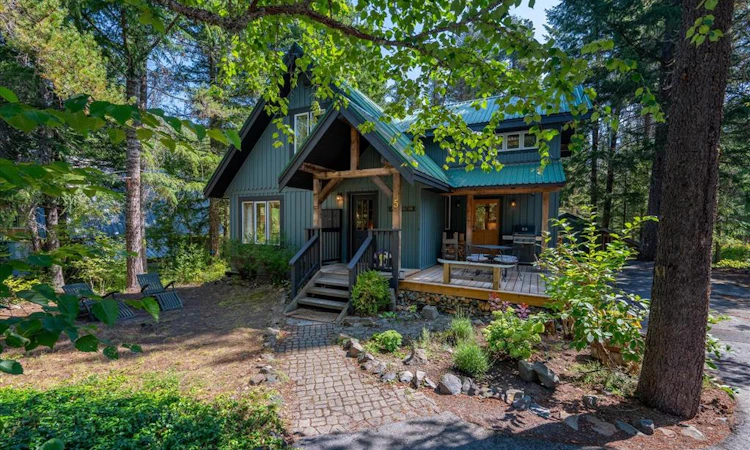
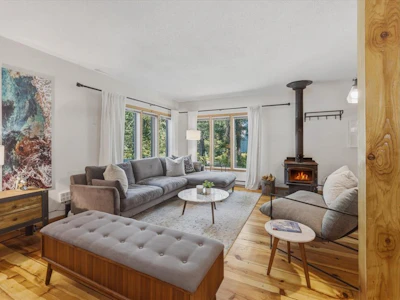
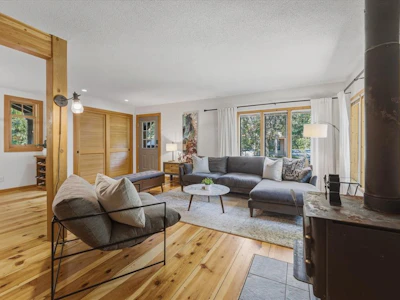
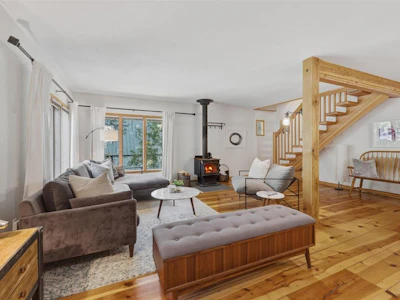
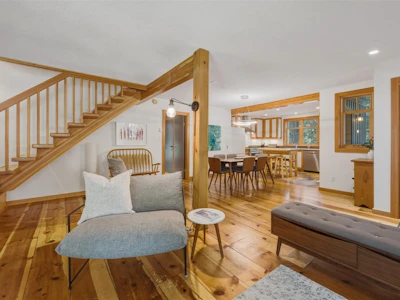
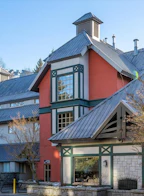
Nestled in the gated community of Whistler's hidden gem Black Tusk Village, this charming mountain home offers the perfect blend of comfort, adventure and relaxed cottage-country living. With 3 bedrooms, 2 bathrooms, the open-concept floor plan features a gourmet kitchen, wood burning stove, recently updated bathrooms and a flexible recreation room that can easily convert to a 4th bedroom for extra guests. A spacious rooftop deck is perfect for entertaining family and friends in the summer months, while the hot tub is ideal for unwinding after a day on the slopes or trails. Enjoy the peaceful and private setting of this property with the yard backing onto greenspace, offering plenty of room for kids and dogs to explore and enjoy the outdoors. The recreation opportunities are endless in the area with several hiking and biking trails, tennis and pickleball courts, 2 swimming lakes perfect for paddleboarding in the summer and skating in the winter months. Black Tusk residents also have the use of a new community center at the beach which is a great gathering place for neighborhood residents. Just over an hour's drive from Vancouver's North Shore and only 12 minutes south of Whistler Creekside, this location is superb - in close proximity to world class Nordic skiing at Whistler Olympic Park and alpine skiing/riding at Whistler Blackcomb mountains. There is also a large storage shed, perfect for storing all your outdoor gear. A true four-season getaway, where every day feels like a vacation!
Listed by
24 years experience
English
9 Recommendations
Recent transactions
Home facts and features

Price details
List Price
Gross Taxes for 2026
$3,587
Strata Maintenance Fees
$593 Monthly
Home facts
Bedrooms
3
Full Bathrooms
2
Parking Spaces
4
Parking Details
Open
Property Type
House
Lot Size
7535 ft²
Title
Freehold
Exterior Finish
Wood
Heating Type
Electric
Basement Details
Crawl Space
Features
Fireplace: Airtight, Furnishings
Amenities
Hot Tub
Appliances
Dishwasher, Dryer, Fridge: 1, Microwave, Stove, Washer
Community
Agent details
Primary Agent
Primary Broker
Whistler Real Estate Company
Listing details
Days on REW
2 Days
Property Views
157
MLS® Number
W057643
Source
Whistler Listings Systems
Board
Real Estate Association of Whistler
Is this your listing? Help it to stand out.

Mortgage Calculator

Estimated Payments
Purchase Price
Mortgage Total
Down Payment
Amortization
25 Years
Interest Rate
3.99%

Connect with our mortgage partner

REW Money

REW Money

REW Money

Connect with a mortgage expert

The displayed rates are provided as guidance only, are not guaranteed, or are to be considered an approval of credit. Approval will be based solely on your personal situation. You are encouraged to speak with a Mortgage Professional for the most accurate information and to determine your eligibility.

Property Insights

Spring Creek Community School
  • Public
  • K - 7
  • In Catchment
Myrtle Philip Community School
  • Public
  • K - 7
  • In Catchment
Whistler Secondary School
  • Public
  • 8 - 12
  • In Catchment
Brackendale Elementary School
  • Public
  • K - 6
  • In Catchment
Garibaldi Highlands Elementary School
  • Public
  • K - 6
  • In Catchment
Mamquam Elementary School
  • Public
  • K - 6
  • In Catchment
Howe Sound Secondary School
  • Public
  • 10 - 12
  • In Catchment
Ecole Squamish Elementary
  • Public
  • K - 6
  • In Catchment
Valleycliffe School
  • Public
  • Pre-K - 6
  • In Catchment
Stawamus School
  • Public
  • K - 12
  • In Catchment
School catchments and distances are intended to be used as reference only. To verify enrolment eligibility for a property, contact the school directly.Report Incorrect Info
Sales History data is from public records.
Listing data is subject to copyright, disclaimer, and additional requirements from the data provider. See our Terms of Use for terms applicable to this listing. Listing data was last updated on 2026-08-13.
We use cookies and other technologies for functionality, security, and to provide you with a personalized experience on our online services. By continuing to use our online services, you agree to our Privacy Policy and Terms of Use. For information on how to adjust your privacy settings, visit our Cookie Policy.
Dismiss