For Sale: 4962 Mountain Side Place, Fairmont Hot Springs, BC - REW
Boost your listing
Listing featured. Your listing will be featured on REW.
View featured placement
$849,000
3 bd 5 ba 2603 sf House

4962 Mountain Side PlaceFairmont Hot Springs, BC, V0B 1L1

  • 3 Bed
  • 5 Bath
  • 2603 Sqft
  • House

About this home

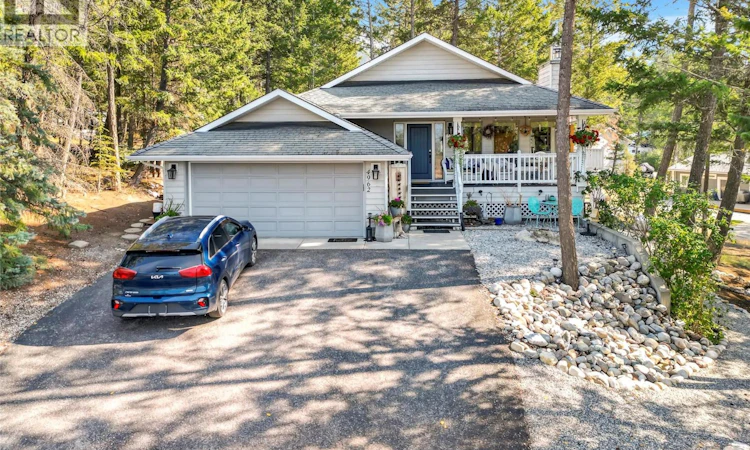
Welcome to your dream mountain sanctuary nestled in a quiet, serene cul-de-sac on a generous 0.4 acre lot in Fairmont Hot Springs! Designed for effortless living, this magnificent bungalow style home features everything you need on the main level. Step inside to find gently vaulted ceilings, gorgeous hardwood flooring, and an abundance of skylights and oversized windows filling the home with radiant natural light. The main floor boasts an open living room, a spacious den, and a bright kitchen and dining area that seamlessly opens to a private balcony also accessible from your luxurious primary suite, complete with its own 4-piece ensuite. A second 4-piece bathroom serves the main level for added convenience. Downstairs offers incredible versatility! Discover an independent 1 bedroom suite featuring a sunlit walk out sitting room, full kitchen, and a combined 3-piece ensuite with laundry. Perfect as a mortgage helper or guest quarters, this suite boasts its own private access from the rear laneway. The lower level also includes a second walk-out bedroom with a private 3-piece bathroom, plus an expansive recreation room complete with a cozy wood stove, wet bar, 2-piece powder room and extra storage. With 3 bedrooms, 4.5 bathrooms, a long and wide driveway, and a spacious 2-car attached garage, this home offers the ideal blend of comfort, style, and mountain charm. Sit out on the covered front porch and make this your mountain forever home! (id:63626)
Listed by: Brenda Braund-Read, Royal LePage Rockies West

Home facts and features

Price details
List Price
Gross Taxes for 2026
$3,150
Home facts
Bedrooms
3
Full Bathrooms
4
Partial Bathrooms
1
Parking Spaces
6
Parking Details
Heated Garage, Attached Garage
Property Type
House
Lot Size
17859 ft²
Depth
Year Built
Built in 1992 (34 yrs old)
Title
Freehold
Style
Bungalow
Exterior Finish
Cedar Siding
Heating Type
Heat Pump, Stove, Forced air, Electric, See remarks, Wood
Basement Details
Full
Features
Cul-de-sac, Jacuzzi bath-tub, Treed
Appliances
Dishwasher, Dryer, Microwave, Range - Electric, Refrigerator, Washer
Agent details
Primary Agent
Primary Broker
Royal LePage Rockies West
Listing details
Days on REW
14 Days
Property Views
24
MLS® Number
10395363
Source
Canadian Real Estate Association

Is this your listing? Help it to stand out.

Mortgage Calculator

Estimated Payments
Purchase Price
Mortgage Total
Down Payment
Amortization
25 Years
Interest Rate
3.99%

Connect with our mortgage partner

Ajay Bhanot

Ajay Bhanot

DLC A.I.M.I. Collective Mortgage Group

Helping you secure the best mortgage deals for your dream home. Let's talk mortgages!

Connect with a mortgage expert

The displayed rates are provided as guidance only, are not guaranteed, or are to be considered an approval of credit. Approval will be based solely on your personal situation. You are encouraged to speak with a Mortgage Professional for the most accurate information and to determine your eligibility.

Property Insights

Banded Peak School
  • n/a
  • -
  • In Catchment
Fireside School
  • n/a
  • -
  • In Catchment
Springbank Community High School
  • n/a
  • -
  • In Catchment
Elbow Valley Elementary School
  • n/a
  • -
  • In Catchment
Springbank Middle School
  • n/a
  • -
  • In Catchment
Bow Valley High School
  • n/a
  • -
  • In Catchment
École Notre-Dame Des Vallées
  • n/a
  • -
  • In Catchment
Mitford School
  • n/a
  • -
  • In Catchment
Cochrane Christian Academy
  • n/a
  • -
  • In Catchment
Edge School
  • n/a
  • -
  • In Catchment
School catchments and distances are intended to be used as reference only. To verify enrolment eligibility for a property, contact the school directly.Report Incorrect Info

Cities near Fairmont Hot Springs

    Neighborhoods near Fairmont Hot Springs

      Listing data is subject to copyright, disclaimer, and additional requirements from the data provider. See our Terms of Use for terms applicable to this listing. Listing data was last updated on 2026-08-12.
      We use cookies and other technologies for functionality, security, and to provide you with a personalized experience on our online services. By continuing to use our online services, you agree to our Privacy Policy and Terms of Use. For information on how to adjust your privacy settings, visit our Cookie Policy.
      Dismiss

