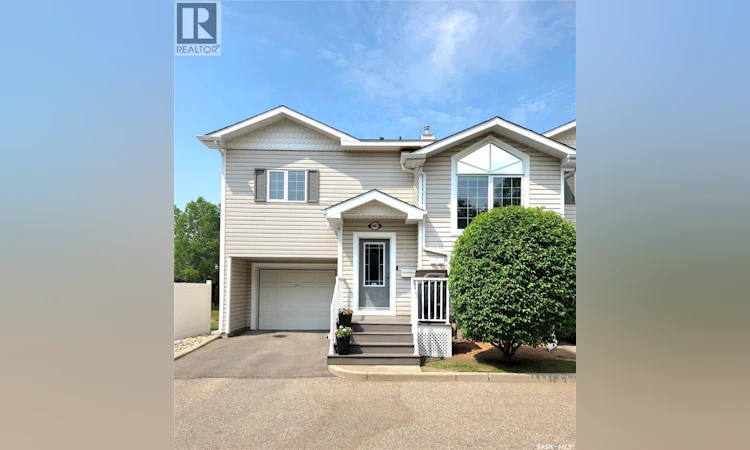
For Sale: 4962 Marigold Drive, Regina, SK - REW
Boost your listing
Listing featured. Your listing will be featured on REW.
View featured placement
$289,900
2 bd 1 ba 868 sf Townhouse
$289,900

4962 Marigold DriveRegina, SK, S4X 4P6

  • 2 Bed
  • 1 Bath
  • 868 Sqft
  • Townhouse

About this home

Very well maintained and renovated end unit condo with single attached garage located in desirable established complex. Spacious front entry leads to wide open floorplan. Large living room with east facing picture window is flooded with natural light. Well appointed kitchen features new stainless appliances, loads of white cabinetry and counterspace, handy pantry and peninsula style island with eating bar open to separate dining room that will accommodate large family gatherings. Few steps up leads to primary bedroom also with east view, 2nd bedroom is generously sized and renovated main bath with new vinyl plank flooring. Lower level offers fully developed oversized rec room that could easily be converted to 3rd bdrm and family area. Laundry room also with newer washer/dryer on pedestals and handy inside entry to attached garage. Rough ins are there for a future 3pc bath and plenty of storage. Many upgrades including but not limited to: new furnace (2yrs) smart home wired including WiFi thermostat, doorbell, exterior lights and garage door openers. Newer appliances and C/Air. Complex is extremely well managed with meticulous grounds and plenty of greenspace, plus ideally located within walking distance to shopping, schools, bus routes, restaurants and more! Perfect for first time, step down or investment buyer. Call today! (id:63626)
Listed by: Lori Patrick, Salesperson, Sutton Group - Results Realty

Home facts and features

Price details
List Price
$289,900
Gross Taxes for 2026
$3,363
Strata Maintenance Fees
$410 Monthly
Home facts
Bedrooms
2
Full Bathrooms
1
Parking Details
Parking Space(s), Surfaced, Attached Garage
Property Type
Townhouse
Year Built
Built in 2001 (25 yrs old)
Title
Condo/Strata
Style
Bi-level
Heating Type
Forced air, Natural gas
Cooling
Central air conditioning
Basement Details
Partially finished, Full
Features
Alarm system, Corner Site, Rectangular, Treed
Appliances
Alarm System, Dishwasher, Dryer, Garage door opener remote(s), Microwave, Refrigerator, Stove, Washer, Window Coverings
Agent details
Primary Agent
Lori Patrick
Primary Broker
Sutton Group - Results Realty
Listing details
Days on REW
5 Days
MLS® Number
SK042281
Source
Canadian Real Estate Association

Is this your listing? Help it to stand out.

Mortgage Calculator

Estimated Payments
Purchase Price
Mortgage Total
Down Payment
Amortization
25 Years
Interest Rate
3.99%

The displayed rates are provided as guidance only, are not guaranteed, or are to be considered an approval of credit. Approval will be based solely on your personal situation. You are encouraged to speak with a Mortgage Professional for the most accurate information and to determine your eligibility.

Property Insights

Winston Knoll Collegiate
  • n/a
  • 9 - 12
  • In Catchment
Michael A. Riffel High School
  • n/a
  • 9 - 12
  • In Catchment
St. Bernadette School
  • n/a
  • K - 8
  • In Catchment
George Lee School
  • n/a
  • K - 8
  • In Catchment
Henry Janzen School
  • n/a
  • K - 8
  • In Catchment
MacNeill School
  • n/a
  • K - 8
  • In Catchment
W.H. Ford School
  • n/a
  • K - 8
  • In Catchment
St. Mary School
  • n/a
  • K - 8
  • In Catchment
St. Angela Merici School
  • n/a
  • K - 8
  • In Catchment
Centennial School
  • n/a
  • K - 8
  • In Catchment
School catchments and distances are intended to be used as reference only. To verify enrolment eligibility for a property, contact the school directly.Report Incorrect Info
Listing data is subject to copyright, disclaimer, and additional requirements from the data provider. See our Terms of Use for terms applicable to this listing. Listing data was last updated on 2026-07-17.

