For Sale: 4955 Laguna Way, Nanaimo, BC - REW
Boost your listing
Listing featured. Your listing will be featured on REW.
View featured placement
$1,079,000
4 bd 3 ba 2517 sf House

4955 Laguna WayNanaimo, BC, V9T 5L7

North Nanaimo
  • 4 Bed
  • 3 Bath
  • 2517 Sqft
  • House

About this home

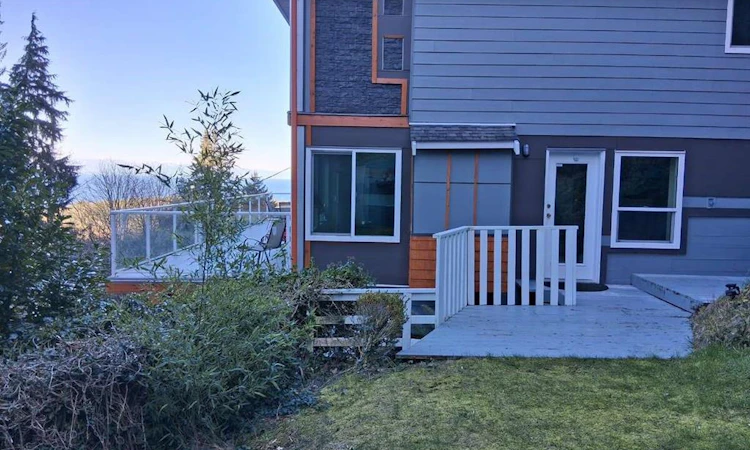
*** For more information, please click Brochure button. *** This is a spectacular executive, fully updated, move-in ready home with Big Ocean and Mountain views offering 2,517 sqft plus 1018 sqft of view deck(s). Main level there are 2 ocean & mountain view decks off the large L-shaped living room with a wet bar & gas fireplace. By day, overlook bald eagles, yachts, sailboats & even orcas passing by. By night enjoy the sparkling village lights below along with views of Vancouver, the Sunshine Coast & cruise ships on the horizon. Ocean-view kitchen & eating nook offers generous cupboards and counters, 4 new stainless steel appliances and a pantry. Spacious formal dining room captures ocean & forest views. This level also includes a 3pce bath & laundry, new LG appliances. Upstairs features 4 Ocean-view bedrooms, a 4-piece bathroom and a 3pce ensuite. The Primary bedroom is Huge with Ocean views at the front & forest views behind, with 2 art-deco fans, two wardrobes and its own ensuite. The lower level offers the main entry, tv/games room & double garage with extensive storage and EV plugs. Located on a paved lane off Laguna for privacy and safety with an RV/boat pad and parking for 5 vehicles. No homes across the street—just Forest and Ocean views in a quiet low-traffic neighbourhood with great neighbours and schools. Hiking, biking, kayaking & beaches are close including Neck Point Park, Pipers Lagoon and Linley Valley, while shopping is minutes away. The low-maintenance yard is beautiful year-round with flowering trees and shrubs. A paradise retreat in the city. New: Roof, Designer Hardie, cedar and stone exterior, Argon vinyl windows and sliders, six LG/Samsung appliances, deck glass and vinyl, garage door and opener, flooring, interior & exterior paint, lighting and plumbing fixtures. Very well built home & has very efficient heat pump system. A truly one-of-a-kind home, neighbourhood & location. Rare opportunity here. All measurements must be verified. (id:63626)
Listed by: Darya Pfund, Easy List Realty

Home facts and features

Price details
List Price
Gross Taxes for 2026
$6,184
Home facts
Bedrooms
4
Full Bathrooms
3
Parking Spaces
5
Property Type
House
Lot Size
19591 ft²
Depth
Year Built
Built in 1992 (34 yrs old)
Title
Freehold
Style
CharacterWestcoastOther
Heating Type
Heat Pump, Baseboard heaters, Electric
Cooling
Central air conditioning, Fully air conditioned, Air Conditioned
Features
Central location, Curb & gutter, Hillside, Irregular lot size, Marine Oriented, Park setting, Private setting, Sloping, Wooded area
Appliances
Dishwasher, Dryer, Microwave, Range - Electric, Refrigerator, Washer
Community
Agent details
Primary Agent
Primary Broker
Easy List Realty
Listing details
Days on REW
1 Day
MLS® Number
1028627
Source
Canadian Real Estate Association
Board
Vancouver Island Real Estate Board
Is this your listing? Help it to stand out.

Mortgage Calculator

Estimated Payments
Purchase Price
Mortgage Total
Down Payment
Amortization
25 Years
Interest Rate
3.99%

Connect with our mortgage partner

Marco Twin & Marvin Twin

Marco Twin & Marvin Twin

Twin Mortgages | Mortgage Architects Village Mortgage Group

We make home financing simple and stress-free, helping you achieve your goals while saving time and money with care, clarity, and genuine support every step of the way

Connect with a mortgage expert

The displayed rates are provided as guidance only, are not guaranteed, or are to be considered an approval of credit. Approval will be based solely on your personal situation. You are encouraged to speak with a Mortgage Professional for the most accurate information and to determine your eligibility.

Property Insights

Frank J. Ney Elementary School
  • Public
  • K - 7
  • In Catchment
Hammond Bay Elementary School
  • Public
  • K - 7
Dover Bay Secondary School
  • Public
  • 8 - 12
School catchments and distances are intended to be used as reference only. To verify enrolment eligibility for a property, contact the school directly.Report Incorrect Info
Sales History data is from public records.
Listing data is subject to copyright, disclaimer, and additional requirements from the data provider. See our Terms of Use for terms applicable to this listing. Listing data was last updated on 2026-09-04.
We use cookies and other technologies for functionality, security, and to provide you with a personalized experience on our online services. By continuing to use our online services, you agree to our Privacy Policy and Terms of Use. For information on how to adjust your privacy settings, visit our Cookie Policy.
Dismiss
