For Sale: 4927 50 Street, Amisk, AB - REW
Boost your listing
Listing featured. Your listing will be featured on REW.
View featured placement
$174,900
1 bd 1 ba 1067 sf House

4927 50th StreetAmisk, AB, T0B 1B0

  • 1 Bed
  • 1 Bath
  • 1067 Sqft
  • House

About this home

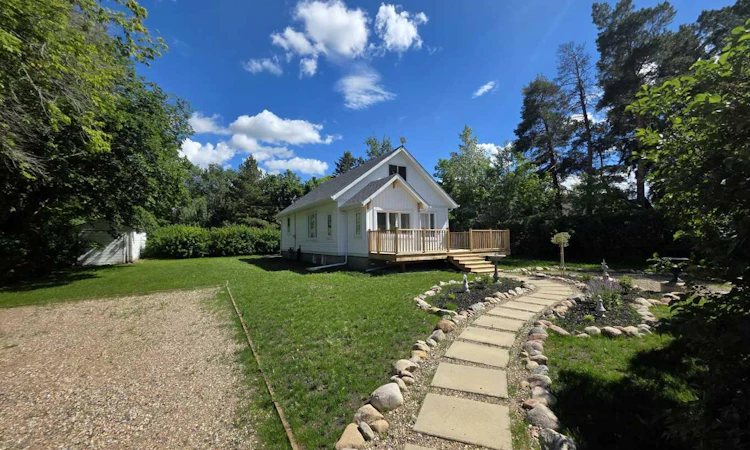
Dreaming of a slower pace of life without sacrificing modern style and comfort? Nestled in the welcoming Village of Amisk, this beautifully restored 1½-storey home offers the perfect opportunity for first-time buyers, retirees, or anyone looking to embrace small-town life. Offering 1,066 sq. ft. of thoughtfully renovated living space, this move-in-ready home has been transformed from top to bottom. From the moment you arrive, you'll appreciate the home's inviting curb appeal. A charming rock garden walk-way leads to the new front deck—perfect for morning coffee or summer BBQs. Extensive exterior updates include new vinyl siding, roof shingles, vinyl windows, fascia, eavestroughs, and trim, while the beautifully landscaped yard has been leveled and newly seeded with grass. Step inside the bright foyer where oversized windows flood the space with natural light and custom cabinetry keeps coats, boots, and everyday essentials organized. Throughout the main floor, luxury vinyl plank flooring in today's modern, neutral wood tones flows beautifully from room to room, complemented by fresh paint, all-new interior trim, designer lighting, and stylish finishes. The inviting living room opens to a spacious dining area before leading into the true showstopper—the stunning custom kitchen. Featuring gorgeous granite countertops, a timeless farmhouse apron sink, stainless steel appliances, designer lighting, premium fixtures, elegant crown moulding, soft-close cabinetry, and a spacious island, this kitchen is every home chef's dream. The spa-inspired bathroom offers a deep soaker tub, beautifully tiled shower, and modern stone-top vanity. The spacious primary bedroom easily accommodates a king-size bed and features custom built-in cabinetry with peaceful views of the mature trees and side yard. Convenient main-floor laundry includes a modern LG stacking washer and dryer. Upstairs, the partially finished loft offers endless possibilities with it's impressive full-length window—perfect for a home office, artist's studio, guest room, yoga retreat, or reading nook. The poured concrete basement adds outstanding functionality with a new high-efficiency furnace, hot water on demand, a second washer and dryer, cold rooms for preserves, extensive storage shelving, and an additional room ideal for a workshop or hobby space. Outside, your private backyard oasis is surrounded by mature trees and established shrubs, creating a peaceful retreat to relax or plant a garden. A large shed provides convenient storage for lawn equipment and seasonal tools. With virtually every major renovation already completed—from the roof, windows, flooring, kitchen, bathroom, and mechanical upgrades to the professional landscaping—this truly turnkey home offers peace of mind for years to come. Whether you're purchasing your first home, downsizing, or simply searching for a quieter lifestyle, this beautifully renovated Amisk property is ready to welcome you home. Call today to book your private showing!
Listed by: Cheryl Cokes, People 1st Realty

Home facts and features

Price details
List Price
Home facts
Bedrooms
1
Full Bathrooms
1
Property Type
House
Lot Size
11326 ft²
Frontage
100.00 ft
Year Built
Built in 1934 (92 yrs old)
Style
1 and Half Storey
Heating Type
Forced Air,Natural Gas
Basement Details
Full
Features
Back Yard, Closet Organizers, Granite Counters, In Basement, Kitchen Island, Landscaped, Lawn, Many Trees, Park, Primary Downstairs, Private Yard, Schools Nearby, Stone Counters, Sump Pump(s), Tankless Hot Water
Amenities
Golf Course, Playground, Tennis Courts
Appliances
Dishwasher, Dryer, Electric Oven, Refrigerator, Washer
Agent details
Primary Agent
Primary Broker
People 1st Realty
Listing details
Days on REW
21 Days
Property Views
15
MLS® Number
A2323389
Source
Pillar 9
Board
REALTORS® Association of Lloydminster & District
Is this your listing? Help it to stand out.

Mortgage Calculator

Estimated Payments
Purchase Price
Mortgage Total
Down Payment
Amortization
25 Years
Interest Rate
3.99%

Connect with our mortgage partner

Levko Koper

Levko Koper

DLC Ratefair Mortgage

Retired pro hockey player bringing the same discipline, work ethic and winning mindset to help you secure the right mortgage and score a great rate.

Connect with a mortgage expert

The displayed rates are provided as guidance only, are not guaranteed, or are to be considered an approval of credit. Approval will be based solely on your personal situation. You are encouraged to speak with a Mortgage Professional for the most accurate information and to determine your eligibility.

Property Insights

Amisk School
  • n/a
  • -
  • In Catchment
Highland View Colony School
  • n/a
  • -
  • In Catchment
Hughenden Public School
  • n/a
  • -
  • In Catchment
Allan Johnstone School
  • n/a
  • -
  • In Catchment
Blessed Sacrament School
  • n/a
  • -
  • In Catchment
École Saint-Christophe
  • n/a
  • K - 12
  • In Catchment
Blessed Sacrament Outreach School
  • n/a
  • -
  • In Catchment
Autumn Leaf Colony School
  • n/a
  • -
  • In Catchment
Wainwright Elementary School
  • n/a
  • -
  • In Catchment
Wainwright High School
  • n/a
  • -
  • In Catchment
School catchments and distances are intended to be used as reference only. To verify enrolment eligibility for a property, contact the school directly.Report Incorrect Info
Listing data is subject to copyright, disclaimer, and additional requirements from the data provider. See our Terms of Use for terms applicable to this listing. Listing data was last updated on 2026-07-21.

