For Sale: 492 Laurier Drive, Kamloops, BC - REW
Boost your listing
Listing featured. Your listing will be featured on REW.
View featured placement
$899,900
5 bd • 3 ba • 2728 sf • House

492 Laurier DriveKamloops, BC, V1S 1B8

Aberdeen
  • 5 Bed
  • 3 Bath
  • 2728 Sqft
  • House

About this home

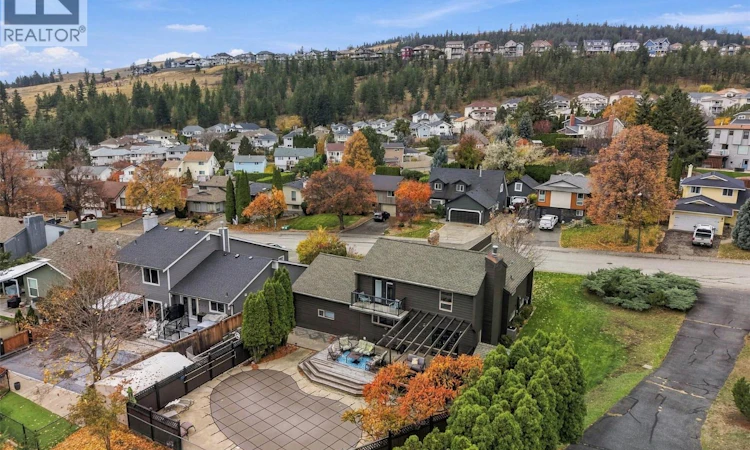
Don’t miss this gorgeous Aberdeen home with great features. Step inside the main floor and you’ll be impressed with the beautiful, vaulted wood ceiling in the living rm. Off the living rm is a dining rm with vaulted ceiling & tall windows which let in tons of natural light. Adjacent to the dining area is a bright kitchen with numerous updated appliances and lots of cupboard space. A sunken family room off the kitchen is the perfect place to keep an eye on the kids or entertain while in the kitchen. Also, on the main is a 2pc guest bath, bedroom, and mudroom off the garage with storage cupboards. The 20’ x 24’ garage is impressive with new insulated doors, epoxy floors, overhead storage, and new ultra-quiet side-mount door motors (2025). Upstairs are 3 bedrms including the primary bedrm with 3pc ensuite and tile surround shower. There is also a 4pc main bathrm with tile surround tub. Downstairs is an additional large bedrm that could function as a rec rm, laundry rm, & lots of storage space. A crawl space runs underneath a big section of the home which provides an impressive amount of storage. Outside this house is built for entertaining. The yard has a view and backs onto greenspace + there is a large deck that overlooks the pool which has a new heater (2026) & new pump in recent years. Pressure tested and ready to go for next year. Tons of parking with large driveway & an extra drive to the back of the lot. Other updates include painting, dishwasher, washer, dryer (2026). (id:63626)
Listed by: Kevin Bamsey PREC*, Century 21 Assurance Realty Ltd

Home facts and features

Price details
List Price
Gross Taxes for 2026
$6,031
Home facts
Bedrooms
5
Full Bathrooms
2
Partial Bathrooms
1
Parking Spaces
2
Parking Details
Attached Garage, Additional Parking, Rv
Property Type
House
Lot Size
0 ft²
Depth
Year Built
Built in 1979 (47 yrs old)
Title
Freehold
Exterior Finish
Wood siding
Heating Type
Forced air, See remarks
Cooling
Central air conditioning
Pool
In Ground Pool
Basement Details
Partial
Features
Private setting
Appliances
Dishwasher, Range - Electric, Refrigerator, Washer & Dryer, Wine Fridge
Community
Agent details
Primary Agent
Primary Broker
Century 21 Assurance Realty Ltd
Listing details
Days on REW
3 Days
Property Views
27
MLS® Number
10404748
Source
Canadian Real Estate Association
Is this your listing? Help it to stand out.

Mortgage Calculator

provided by REW Digital Ltd
Estimated Payments
Purchase Price
Mortgage Total
Down Payment
Amortization
25 Years
Interest Rate
3.99%

Connect with our mortgage partner

Ajay Bhanot

Ajay Bhanot

DLC A.I.M.I. Collective Mortgage Group

Helping you secure the best mortgage deals for your dream home. Let's talk mortgages!

Connect with a mortgage expert

The displayed rates are provided as guidance only, are not guaranteed, or are to be considered an approval of credit. Approval will be based solely on your personal situation. You are encouraged to speak with a Mortgage Professional for the most accurate information and to determine your eligibility.

Property Insights

Aberdeen Elementary School
  • Public
  • K - 7
McGowan Park Elementary School
  • Public
  • K - 7
Pacific Way Elementary School
  • Public
  • K - 7
Summit School
  • Public
  • Pre-K - 7
South Sa-hali Elementary School
  • Public
  • K - 7
Sa-hali Secondary School
  • Public
  • 8 - 12
Beattie Elementary School
  • Public
  • K - 7
Kamloops School of the Arts
  • Public
  • K - 12
St Ann's Academy
  • Independent
  • K - 12
South Kamloops Secondary School
  • Public
  • 8 - 12
School catchments and distances are intended to be used as reference only. To verify enrolment eligibility for a property, contact the school directly.Report Incorrect Info
Sales History data is from public records.
Listing data is subject to copyright, disclaimer, and additional requirements from the data provider. See our Terms of Use for terms applicable to this listing. Listing data was last updated on 2026-10-31.
We use cookies and other technologies for functionality, security, and to provide you with a personalized experience on our online services. By continuing to use our online services, you agree to our Privacy Policy and Terms of Use. For information on how to adjust your privacy settings, visit our Cookie Policy.
Dismiss