For Sale: 490 Edna Avenue, Penticton, BC - REW
Boost your listing
Listing featured. Your listing will be featured on REW.
View featured placement
$674,800
2 bd • 2 ba • 1323 sf • House

490 Edna AvenuePenticton, BC, V2A 2M2

  • 2 Bed
  • 2 Bath
  • 1323 Sqft
  • House

About this home

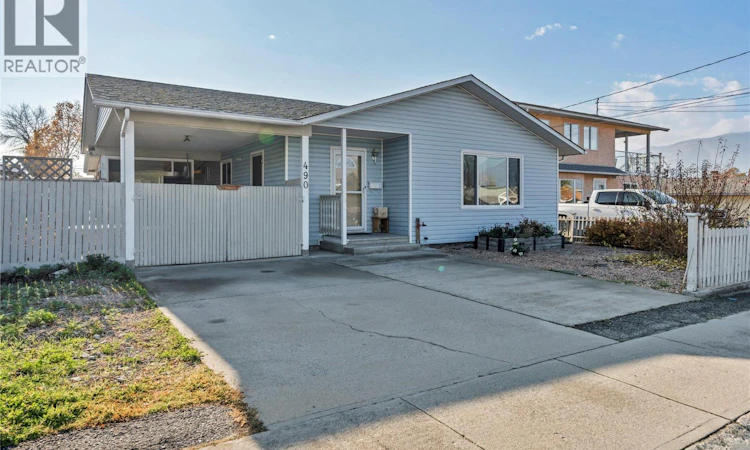
Never sold before and on the market for the very first time since it was built in 1989! This beautifully laid-out 2 bed, 2 bath rancher offers 1,323 sq ft of easy single-level living, ideal for downsizing, retirement or a first home. The open floor plan feels larger than its size and works well day to day. The bright living and dining area has large windows, mountain views and a ductless heat pump for year-round comfort. The kitchen has a big skylight, plenty of oak cabinetry and room for a table. The primary bedroom has two closets and a 2-piece ensuite, plus there is a 4-piece main bath and a large laundry room. Out back is a gardener’s dream. The yard was completely re-landscaped in 2025 with well-planned raised garden beds, established perennials, rain barrels and room to grow so much more. It’s fully fenced with great privacy. Parking and workspace are well covered: a covered carport with an attached storage room at the front, and new gates off the lane opening to extra parking and a detached 455 sq ft building with a single garage with power and laneway access, a shop/craft room and extra storage. The upkeep has been done for you. Upgraded plumbing, a newer heat pump, windows, skylight, hot water tank and fresh interior paint are just a sample of the work done to maintain this home. Close to everything: bike lane and transit nearby, with schools, shopping, parks and the beaches all within easy reach. Book your showing today. (id:63626)
Listed by: Chad Henderson, Salesperson, Chamberlain Property Group

Home facts and features

Price details
List Price
Gross Taxes for 2026
$4,253
Home facts
Bedrooms
2
Full Bathrooms
2
Parking Spaces
4
Parking Details
Detached Garage, Carport, Rv, Street
Property Type
House
Lot Size
0 ft²
Depth
Year Built
Built in 1989 (37 yrs old)
Title
Freehold
Style
Ranch
Heating Type
Heat Pump, Baseboard heaters, Forced air, Electric
Cooling
Central air conditioning
Features
Level lot
Appliances
Dishwasher, Dryer, Oven - Electric, Refrigerator, Washer
Agent details
Primary Agent
Chad Henderson
Primary Broker
Chamberlain Property Group
Listing details
Days on REW
3 Days
Property Views
18
MLS® Number
10405833
Source
Canadian Real Estate Association
Is this your listing? Help it to stand out.

Mortgage Calculator

provided by REW Digital Ltd
Estimated Payments
Purchase Price
Mortgage Total
Down Payment
Amortization
25 Years
Interest Rate
3.99%

Connect with our mortgage partner

Jenny Griffith

Jenny Griffith

Verico Compass Mortgage Group

Fast approvals, better rates, expert advice—let’s make your mortgage simple and stress-free

Connect with a mortgage expert

The displayed rates are provided as guidance only, are not guaranteed, or are to be considered an approval of credit. Approval will be based solely on your personal situation. You are encouraged to speak with a Mortgage Professional for the most accurate information and to determine your eligibility.

Property Insights

L’école Entre-lacs
  • Public
  • K - 8
Ecole Entre Lacs
  • Public
  • K - 8
Penticton Christian School
  • Independent
  • K - 12
KVR Middle School
  • Public
  • 6 - 8
Holy Cross School
  • Independent
  • K - 8
Carmi School
  • Public
  • Pre-K - 5
Penticton Secondary School
  • Public
  • 9 - 12
Uplands Elementary School
  • Public
  • K - 5
Queens Park School
  • Public
  • Pre-K - 5
Columbia School
  • Public
  • Pre-K - 5
School catchments and distances are intended to be used as reference only. To verify enrolment eligibility for a property, contact the school directly.Report Incorrect Info
Sales History data is from public records.
Listing data is subject to copyright, disclaimer, and additional requirements from the data provider. See our Terms of Use for terms applicable to this listing. Listing data was last updated on 2026-11-20.
We use cookies and other technologies for functionality, security, and to provide you with a personalized experience on our online services. By continuing to use our online services, you agree to our Privacy Policy and Terms of Use. For information on how to adjust your privacy settings, visit our Cookie Policy.
Dismiss