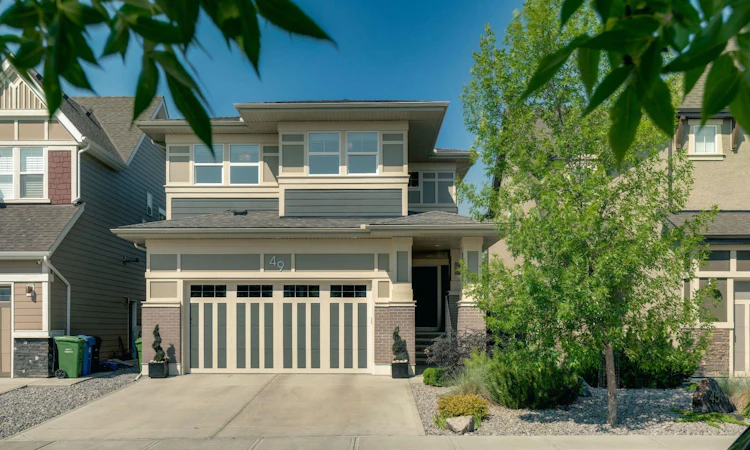
For Sale: 49 Masters Park SE, Calgary, AB - REW
Boost your listing
Listing featured. Your listing will be featured on REW.
View featured placement
$1,029,900
4 bd 4 ba 2525 sf House

49 Masters Park SECalgary, AB, T3M 2N6

Mahogany
  • 4 Bed
  • 4 Bath
  • 2525 Sqft
  • House

About this home

Perfectly positioned on one of Mahogany's most coveted lots, this exceptional home backs onto green space & tennis courts with no rear neighbours, offering a rare level of privacy & an unmatched connection to the community's world-class amenities. Enjoy direct access to the Mahogany Beach Club, where sandy beaches, a splash park, full-size gymnasium, racquetball courts, skating rink, non-motorized marina, and year-round recreation are just steps away with semi private access from your backyard. Inside, thoughtful design and impeccable craftsmanship are evident from the moment you enter the spacious front foyer with custom wall paneling & built-in mudroom lockers off the garage providing style & functionality. The bright, open-concept main floor with warm hardwood flooring is designed for effortless entertaining & family living. At the heart of the home is a spectacular chef's kitchen featuring an oversized double-island design, sleek quartz countertops, full-height quartz backsplash, warm white cabinetry, and a premium built-in stainless steel appliance package including a gas cooktop. Beyond the kitchen, a convenient scullery provides dedicated space for small appliances, a coffee station, extensive cabinetry, and dry-goods storage—offering far more functionality than a traditional pantry. The dining area is flooded with natural light from a wall of west-facing windows overlooking the beautifully landscaped yard green space beyond. Anchoring the living room is a contemporary gas fireplace with a custom mantel, creating a warm and inviting gathering space. Upstairs, a glass-enclosed bonus room is the perfect retreat for movie nights with the family, providing separation without sacrificing openness. The primary suite is a private sanctuary, complete with dual walk-in closets, separate his-and-her vanities, a deep soaker tub, tiled shower, and additional linen storage. Two generous & bright bedrooms with their own 4 pc bath, and a laundry room complete this level. The professionally finished basement expands your living space with a spacious rec room, custom built-in office, wet bar, 3pc bath, & an impressive home gym that can easily be converted back into a fourth bedroom if desired. Outside, the low-maintenance landscaping has been thoughtfully designed with attractive xeriscaping in the front, while the backyard features a composite deck with privacy wall, paved patio, premium artificial turf, & low-maintenance plantings. Additional highlights include Hardie Board siding, AC, insulated & heated double attached garage, elegant iron spindle railings, fresh interior paint, exceptional curb appeal, and countless upgrades you just have to experience for yourself. An unparalleled blend of luxury, functionality, and location, this is more than just a home—it's a lifestyle. Immerse yourself with all Mahogany has to offer, from YYC’s largest freshwater lake & private beaches to scenic pathways, playgrounds, schools, vibrant shopping, restaurants, & endless year-round rec.
Listed by: Ana Lovric-Koscianski, MaxWell Capital Realty

Home facts and features

Price details
List Price
Home facts
Bedrooms
4
Full Bathrooms
3
Partial Bathrooms
1
Parking Spaces
2
Property Type
House
Lot Size
4356 ft²
Frontage
37.14 ft
Year Built
Built in 2017 (9 yrs old)
Style
2 Storey
Heating Type
Central,Natural Gas
Cooling
Central Air
Basement Details
Full
Features
Backs On To Park/green Space, Bar, Bbq Gas Line, Breakfast Bar, Chandelier, Double Vanity, Front Yard, Gas, Kitchen Island, Lake, Landscaped, Low Maintenance Landscape, Mantle, No Smoking Home, Open Floorplan, Pantry, Park, Rectangular Lot, Schools Nearby, See Remarks, Sidewalks, Street Lights, Tile, Upper Level, Walk-in Closet(s), Wired For Sound
Amenities
Beach Access, Clubhouse, Other, Parking, Playground, Racquet Courts, Recreation Facilities, Shopping Nearby, Storage, Tennis Courts
Appliances
Bar Fridge, Built-in Oven, Dryer, Gas Cooktop, Microwave, Range Hood, Refrigerator, Washer
Community
Agent details
Primary Agent
Primary Broker
MaxWell Capital Realty
Listing details
Days on REW
1 Day
MLS® Number
A2333189
Source
Pillar 9
Board
Calgary Real Estate Board
Is this your listing? Help it to stand out.

Mortgage Calculator

Estimated Payments
Purchase Price
Mortgage Total
Down Payment
Amortization
25 Years
Interest Rate
3.99%

Connect with our mortgage partner

Glenn Jorgensen

Glenn Jorgensen

EBS Modern Mortgage Group

No Fees, Great Rates - 15 minutes with us, could save you thousands.

Connect with a mortgage expert

The displayed rates are provided as guidance only, are not guaranteed, or are to be considered an approval of credit. Approval will be based solely on your personal situation. You are encouraged to speak with a Mortgage Professional for the most accurate information and to determine your eligibility.

Property Insights

Divine Mercy School
  • n/a
  • -
  • In Catchment
Prince Of Peace School
  • n/a
  • -
  • In Catchment
St. Isabella School
  • n/a
  • -
  • In Catchment
Copperfield School
  • n/a
  • -
  • In Catchment
Auburn Bay School
  • n/a
  • -
  • In Catchment
Dr. Martha Cohen School
  • n/a
  • -
  • In Catchment
St. Marguerite School
  • n/a
  • -
  • In Catchment
New Brighton School
  • n/a
  • -
  • In Catchment
McKenzie Highlands School
  • n/a
  • -
  • In Catchment
St. Albert The Great School
  • n/a
  • -
  • In Catchment
School catchments and distances are intended to be used as reference only. To verify enrolment eligibility for a property, contact the school directly.Report Incorrect Info
Listing data is subject to copyright, disclaimer, and additional requirements from the data provider. See our Terms of Use for terms applicable to this listing. Listing data was last updated on 2026-07-30.
We use cookies and other technologies for functionality, security, and to provide you with a personalized experience on our online services. By continuing to use our online services, you agree to our Privacy Policy and Terms of Use. For information on how to adjust your privacy settings, visit our Cookie Policy.
Dismiss

