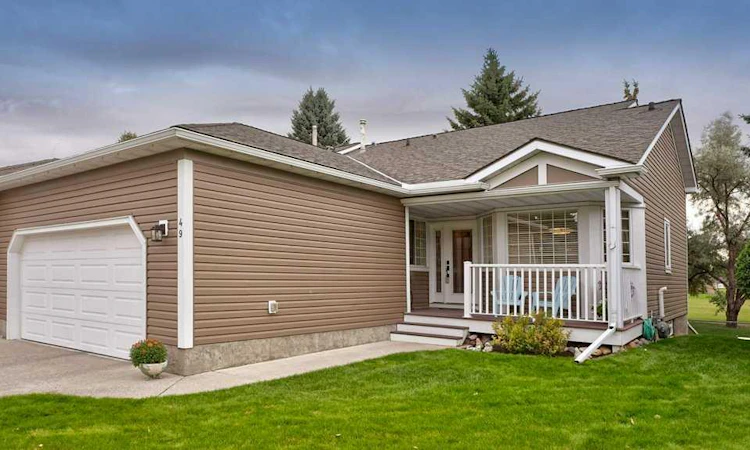
For Sale: 49 Douglasbank Gardens SE, Calgary, AB - REW
Boost your listing
Listing featured. Your listing will be featured on REW.
View featured placement
$674,900
4 bd 3 ba 1496 sf Duplex

49 Douglasbank Gardens SECalgary, AB, T2Z 2C9

Douglasdale
  • 4 Bed
  • 3 Bath
  • 1496 Sqft
  • Duplex

About this home

Imagine walking out your back door with direct access to the Bow River path way and just minutes from the Douglasdale golf course. Enjoy cycling, walking, golfing or simply spending more time outdoors offering an exceptional opportunity to embrace the lifestyle you love. Best of all, there’s no more shoveling the driveway or cutting the grass, giving you more time to enjoy the things that matter most. The south-facing setting is particularly lovely, with beautiful views overlooking the pathway and expansive greenspace. As you enter the home you are greeted by gorgeous extensive hardwood flooring, abundant natural light, and thoughtful renovations create a warm and sophisticated atmosphere throughout. The open design allows natural light to flow beautifully between levels, while the walkout provides wonderful access to the outdoors. The kitchen is a true highlight, featuring upgraded cream cabinetry extending to the ceiling, dark granite countertops, glass display cabinets, a built-in wine rack and tile backsplash. Crown molding and under-cabinet lighting add elegant finishing touches. The open dining area overlooks the upper and third levels, creating an airy and connected feeling throughout the main living spaces. A main floor bedroom can also be used as an office or den and additional full bathroom has also been tastefully renovated featuring a glass tub enclosure. Convenient main floor laundry is surrounded by built-in cabinetry and loads of storage. The living room offers a cozy fireplace and access to the upper deck with beautiful peaceful views, while the family room on the lower level features a second fireplace and direct access to the walkout patio, a wonderful feature that provides instant access to the backyard and Bow River pathway. Whether you’re enjoying a quiet evening at home or entertaining friends and family, there are inviting spaces for everyone to gather. The primary bedroom is a peaceful retreat, with hardwood flooring extending into the walk-in closet and an impressive renovated ensuite. Enjoy granite counters, a deep soaker tub, and an easy step-in shower finished with beautiful tilework extending to the ceiling. The open-concept design creates an easy flow between the levels, making it especially enjoyable when entertaining larger groups. Everyone can feel connected while still having plenty of room to relax. With its beautiful renovations, generous natural light, wonderful outdoor access, oversized garage, and unbeatable active-lifestyle location, this is a home designed for enjoying life—not spending your weekends maintaining it. New deck flooring and railings (2020), New water heater (2020), Furnace upgrade (2020), Replace poly-b water lines with PEX (2022), New A/C condensing unit (2022), R50 attic insulation (2022), New fridge (2022), Duct cleaning (2022), New washer/dryer & rebuild of surrounding cabinetry (2023), microwave (2025), entire home painted (2025).
Listed by: Heather Davis, RE/MAX First

Home facts and features

Price details
List Price
Strata Maintenance Fees
$655 Monthly
Home facts
Bedrooms
4
Full Bathrooms
3
Parking Spaces
2
Parking Details
Attached Garage
Property Type
Duplex
Year Built
Built in 1988 (38 yrs old)
Style
4 Level Split,Attached-Side by Side
Heating Type
Fireplace(s),Forced Air,Natural Gas
Cooling
Central Air
Basement Details
Full
Features
Backs On To Park/green Space, Brick Facing, Ceiling Fan(s), Corner Lot, Family Room, Gas, Granite Counters, Laundry Room, Low Maintenance Landscape, Main Level, Mantle, No Smoking Home, Park, Private Yard, Schools Nearby, Walking/bike Paths
Amenities
Clubhouse, Community Gardens, Golf Course, Playground, Shopping Nearby, Visitor Parking
Appliances
Central Air Conditioner, Dishwasher, Garage Control(s), Microwave Hood Fan, Refrigerator, Stove, Washer/Dryer, Water Softener, Window Coverings
Community
Agent details
Primary Agent
Primary Broker
RE/MAX First
Listing details
Days on REW
1 Day
MLS® Number
A2344934
Source
Pillar 9
Board
Calgary Real Estate Board
Is this your listing? Help it to stand out.

Mortgage Calculator

Estimated Payments
Purchase Price
Mortgage Total
Down Payment
Amortization
25 Years
Interest Rate
3.99%

Connect with our mortgage partner

Aamir Khalique

Aamir Khalique

Dominion Lending

Found a home you love? Let's get you pre-approved and mortgage-ready so you can shop with confidence and make stronger offers.

Connect with a mortgage expert

The displayed rates are provided as guidance only, are not guaranteed, or are to be considered an approval of credit. Approval will be based solely on your personal situation. You are encouraged to speak with a Mortgage Professional for the most accurate information and to determine your eligibility.

Property Insights

Monsignor J. S. Smith School
  • n/a
  • -
  • In Catchment
Haultain Memorial School
  • n/a
  • -
  • In Catchment
Wilma Hansen School
  • n/a
  • -
  • In Catchment
Don Bosco School
  • n/a
  • -
  • In Catchment
Douglasdale School
  • n/a
  • -
  • In Catchment
Deer Run School
  • n/a
  • -
  • In Catchment
Lake Bonavista School
  • n/a
  • -
  • In Catchment
Mountain Park School
  • n/a
  • -
  • In Catchment
St. Boniface Elementary School
  • n/a
  • -
  • In Catchment
Prince Of Wales School
  • n/a
  • -
  • In Catchment
School catchments and distances are intended to be used as reference only. To verify enrolment eligibility for a property, contact the school directly.Report Incorrect Info
Listing data is subject to copyright, disclaimer, and additional requirements from the data provider. See our Terms of Use for terms applicable to this listing. Listing data was last updated on 2026-09-15.
We use cookies and other technologies for functionality, security, and to provide you with a personalized experience on our online services. By continuing to use our online services, you agree to our Privacy Policy and Terms of Use. For information on how to adjust your privacy settings, visit our Cookie Policy.
Dismiss

