For Sale: 485 Timbertop Drive, West Vancouver, BC - REW
Boost your listing
Listing featured. Your listing will be featured on REW.
View featured placement
$2,338,000
4 bd 4 ba 2985 sf House
485 Timbertop Drive
485 Timbertop Drive - 2
485 Timbertop Drive - 3
485 Timbertop Drive - 4
485 Timbertop Drive - 5
Street ViewDirections

485 Timbertop DriveWest Vancouver, BC, V0N 2E0

Lions Bay
  • 4 Bed
  • 4 Bath
  • 2985 Sqft
  • House

About this home

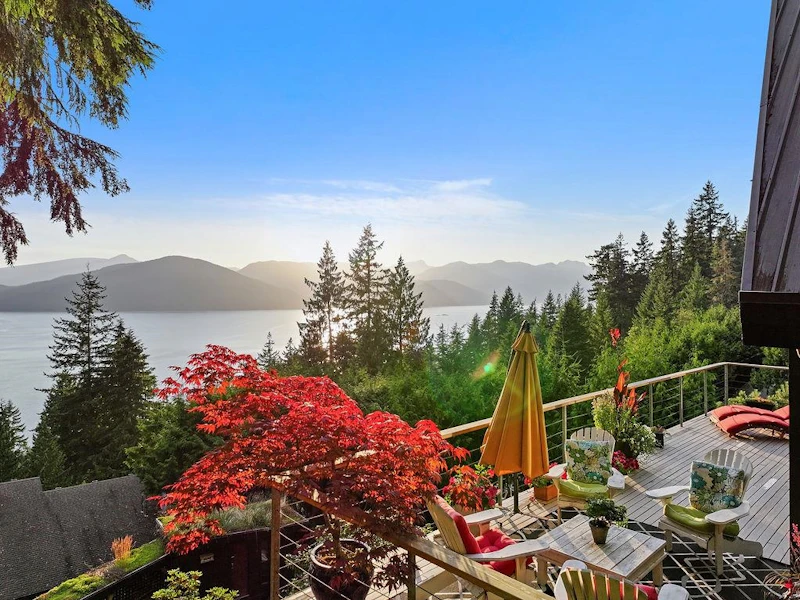
LOOKING FOR INCREDIBLE VIEWS WITH AMAZING PRIVACY & TRANQUILITY -- you need to come and have a look at 485 Timbertop Drive IN STUNNING LIONS BAY! The home itself is BEAUTIFUL with a contemporary kitchen, refinished beautiful hardwood floors, all redone bathrooms, tall ceiling heights and stunning natural light creating a WARM INCREDIBLE ATMOSPHERE ON A 17,000+ square foot lot -- feels like over 30,000 square feet as it's the last house with no neighbour BUT NATURE. Downstairs has a beautiful 1 bedroom stunning suite that you can use for extended guests and further space for storage but could become another incredible space if you need it to be (you must see it)! Great place to retire or wonderful for young kids, Lions Bay is an incredible community.
Listed by
15 years experience
English, Mandarin, Cantonese, Korean, Croatian
1 Award
8 Recommendations
Recent transactions

Home facts and features

Price details
List Price
Gross Taxes for 2022
$5,275
Home facts
Bedrooms
4
Full Bathrooms
3
Partial Bathrooms
1
Parking Spaces
6
Parking Details
Front Access, Asphalt, Open
Property Type
House
Lot Size
17351 ft²
Frontage
47
Year Built
Built in 1975 (51 yrs old)
Title
Freehold NonStrata
Heating Type
Electric, Baseboard
Basement Details
Finished
Features
Guest Suite, In Unit Laundry, Independent Living, Storage
Appliances
Dishwasher, Microwave, Refrigerator, Stove, Washer & Dryer
Community
Agent details
Primary Agent
Primary Broker
The Partners Real Estate
Secondary Agent
Secondary Broker
The Partners Real Estate
Listing details
Days on REW
170 Days
Property Views
6352
MLS® Number
R3085444
Source
GVR, FVREB, CADREB, BCNREB
Board
Real Estate Board of Greater Vancouver
Is this your listing? Help it to stand out.

Mortgage Calculator

Estimated Payments
Purchase Price
Mortgage Total
Down Payment
Amortization
25 Years
Interest Rate
3.99%

Connect with our mortgage partner

Elisa Swezey

Elisa Swezey

The Mortgage Group

An award-winning mortgage professional with over 12 years of experience, dedicated to ensuring client satisfaction while assisting individuals in achieving their goals and saving thousands of dollars

Connect with a mortgage expert

The displayed rates are provided as guidance only, are not guaranteed, or are to be considered an approval of credit. Approval will be based solely on your personal situation. You are encouraged to speak with a Mortgage Professional for the most accurate information and to determine your eligibility.

Property Insights

Lions Bay Community School
  • Public
  • K - 3
  • In Catchment
Gleneagles Elementary School
  • Public
  • K - 7
  • In Catchment
Rockridge Secondary School
  • Public
  • 8 - 12
  • In Catchment
School catchments and distances are intended to be used as reference only. To verify enrolment eligibility for a property, contact the school directly.Report Incorrect Info
Sales History data is from public records.
Listing data is subject to copyright, disclaimer, and additional requirements from the data provider. See our Terms of Use for terms applicable to this listing. Listing data was last updated on 2026-07-21.