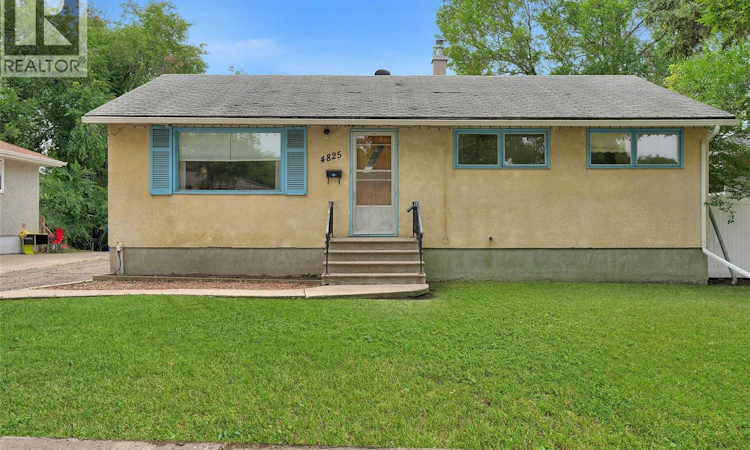
For Sale: 4825 Sherwood Drive, Regina, SK - REW
Boost your listing
Listing featured. Your listing will be featured on REW.
View featured placement
$289,900
5 bd 2 ba 1040 sf House
$289,900

4825 Sherwood DriveRegina, SK, S4R 4B9

  • 5 Bed
  • 2 Bath
  • 1040 Sqft
  • House

About this home

Great opportunity for a first time homebuyer looking for a home they can make their own while building equity along the way! This bungalow offers three bedrooms on the main floor, along with a spacious living room and formal dining area featuring hardwood floors and views of the backyard and green space beyond. The good sized kitchen includes a separate eating nook, providing plenty of room for a growing family. The main level is completed with a spacious four-piece bathroom. The basement offers additional living space with a large recreation room featuring a dry bar, two bedrooms/dens with windows that do not meet current egress requirements, and a half bathroom conveniently located near the bedrooms. The utility area features a high efficiency furnace, laundry area, and an additional shower. The south basement wall has also been braced. Outside, enjoy a large concrete patio, grassed yard, and generous garden area, all overlooking the green space behind the property. A single detached garage provides additional parking and storage and is equipped with heat; please note that the garage is not insulated. This home offers plenty of potential and is ready for new owners to add their personal touches and make it their own! As per the Seller’s direction, all offers will be presented on 08/15/2026 2:00PM. (id:63626)
Listed by: Brent Ackerman, Broker, Brent Ackerman Realty Ltd.

Home facts and features

Price details
List Price
$289,900
Gross Taxes for 2026
$2,914
Home facts
Bedrooms
5
Full Bathrooms
2
Parking Details
Rv, Heated Garage, Detached Garage, Parking Space(s)
Property Type
House
Lot Size
5992 ft²
Depth
Year Built
Built in 1960 (66 yrs old)
Title
Freehold
Style
Bungalow
Heating Type
Forced air, Natural gas
Basement Details
Finished, Full
Features
Rectangular, Treed
Appliances
Dryer, Garage door opener remote(s), Hood Fan, Microwave, Refrigerator, Storage Shed, Stove, Washer, Window Coverings
Agent details
Primary Agent
Primary Broker
Brent Ackerman Realty Ltd.
Listing details
Days on REW
1 Day
MLS® Number
SK045179
Source
Canadian Real Estate Association

Is this your listing? Help it to stand out.

Mortgage Calculator

Estimated Payments
Purchase Price
Mortgage Total
Down Payment
Amortization
25 Years
Interest Rate
3.99%

The displayed rates are provided as guidance only, are not guaranteed, or are to be considered an approval of credit. Approval will be based solely on your personal situation. You are encouraged to speak with a Mortgage Professional for the most accurate information and to determine your eligibility.

Property Insights

Elsie Mironuck School
  • n/a
  • K - 8
  • In Catchment
Thom Collegiate
  • n/a
  • 9 - 12
  • In Catchment
Gladys McDonald School
  • n/a
  • K - 8
  • In Catchment
Regina Huda School
  • n/a
  • K - 12
  • In Catchment
St. Michael Community School
  • n/a
  • K - 8
  • In Catchment
Mother Teresa Middle School
  • n/a
  • K - 8
  • In Catchment
Imperial Community School
  • n/a
  • K - 8
  • In Catchment
M.J. Coldwell School
  • n/a
  • K - 8
  • In Catchment
St. Gregory School
  • n/a
  • K - 8
  • In Catchment
Ruth Pawson School
  • n/a
  • K - 8
  • In Catchment
School catchments and distances are intended to be used as reference only. To verify enrolment eligibility for a property, contact the school directly.Report Incorrect Info
Listing data is subject to copyright, disclaimer, and additional requirements from the data provider. See our Terms of Use for terms applicable to this listing. Listing data was last updated on 2026-08-11.
We use cookies and other technologies for functionality, security, and to provide you with a personalized experience on our online services. By continuing to use our online services, you agree to our Privacy Policy and Terms of Use. For information on how to adjust your privacy settings, visit our Cookie Policy.
Dismiss

