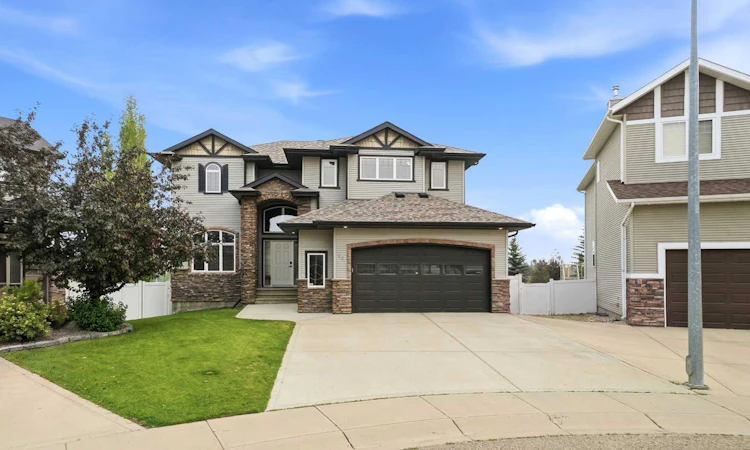
For Sale: 48 Innes Close, Red Deer, AB - REW
Boost your listing
Listing featured. Your listing will be featured on REW.
View featured placement
$779,900
4 bd 4 ba 2285 sf House

48 Innes CloseRed Deer, AB, T4R 0B7

  • 4 Bed
  • 4 Bath
  • 2285 Sqft
  • House

About this home

On a quiet key-hole close sits this beautiful 2 storey, awaiting its next family! Abundant curb appeal continues through the front door, with soaring ceilings and mosaic tiled entry, a front office with transom windows and beautiful hardwood flooring leading to the living space at the back. There are windows galore to enjoy the view of the park-from the sunken living room with 3 sided fireplace, to the spacious dining area with garden doors to the deck, to the functional kitchen with granite countertops, numerous cupboards and a corner pantry. There is room for seating at the kitchen counter and lots of work space. Handy bootroom when you come in from garage offers lots of space for hockey bags and rec equipment and the double car garage is heated with a floor drain, hot & cold taps, cabinets/lockers/workbench that are included and lots of storage space. Upstairs is a fantastic Bonus Room, great for a playroom or gathering around the big screen tv. Laundry on upper level has side by side washer & dryer and shelving. There are 2 great sized bedrooms and a 4 piece bathroom with large vanity. Double doors lead to the roomy Primary bedroom, with pocket door to ensuite, tower storage on the vanity, soaker tub, oversized tiled shower and a walk in closet with a window! Basement is made for entertaining with a wet bar and games room area, separate media room and Infloor Heat! The ceilings are 9' and the Walk-Out design offers tons of natural light. There is a spacious bedroom and another 4 piece bathroom on this level as well. The outdoor living space is where it's at, with composite decking on the upper level, where you can bbq and enjoy the view or escape to the lower level patio for shade and tranquility. There is gas for the bbq, huge a/c unit for hot summers and wiring in place for a hot tub on the patio. Recent upgrades include: On demand hot water (2022); Furnace (2024); Roof (2023); Induction oven (2024); washer & dryer (2021); Carpet on main floor (2024). Fiber Optics have been installed and there is a shed for additional storage. Backing on to Ironstone Park not only offers the bonus of a green space (no neighbours behind) but also Tennis Courts, ODR, playground and park just outside your back gate! There is an elementary school down the road, shopping and restaurants close by and access to biking and walking trails within minutes. A home built for a family in a family oriented community.
Listed by: Lori Loney, RE/MAX real estate central alberta

Home facts and features

Price details
List Price
Home facts
Bedrooms
4
Full Bathrooms
3
Partial Bathrooms
1
Parking Spaces
2
Property Type
House
Lot Size
7406 ft²
Frontage
30.00 ft
Year Built
Built in 2006 (20 yrs old)
Style
2 Storey
Heating Type
In Floor,Forced Air
Cooling
Central Air
Basement Details
Full
Features
Back Yard, Backs On To Park/green Space, Bbq Gas Line, Central Vacuum, Closet Organizers, Cul-de-Sac, Front Yard, Gas, Granite Counters, High Ceilings, Landscaped, Laundry Room, Living Room, No Animal Home, No Back Lane, No Neighbours Behind, No Smoking Home, Pantry, Park, Pie Shaped Lot, Private Yard, Schools Nearby, Sidewalks, Soaking Tub, Street Lighting, Street Lights, Three-sided, Upper Level, Vinyl Windows, Walk-in Closet(s), Walking/bike Paths, Wet Bar
Amenities
Playground, Shopping Nearby, Storage, Tennis Courts
Appliances
Bar Fridge, Central Air Conditioner, Dishwasher, Microwave, Refrigerator, Stove(s), Washer/Dryer, Window Coverings
Agent details
Primary Agent
Primary Broker
RE/MAX real estate central alberta
Listing details
Days on REW
2 Days
MLS® Number
A2332129
Source
Pillar 9
Board
Central Alberta REALTORS® Association
Is this your listing? Help it to stand out.

Mortgage Calculator

Estimated Payments
Purchase Price
Mortgage Total
Down Payment
Amortization
25 Years
Interest Rate
3.99%

Connect with our mortgage partner

Aamir Khalique

Aamir Khalique

Dominion Lending

Found a home you love? Let's get you pre-approved and mortgage-ready so you can shop with confidence and make stronger offers.

Connect with a mortgage expert

The displayed rates are provided as guidance only, are not guaranteed, or are to be considered an approval of credit. Approval will be based solely on your personal situation. You are encouraged to speak with a Mortgage Professional for the most accurate information and to determine your eligibility.

Property Insights

Don Campbell Elementary School
  • n/a
  • -
  • In Catchment
St. Francis Of Assisi School
  • n/a
  • -
  • In Catchment
École Secondaire Notre Dame High School
  • n/a
  • -
  • In Catchment
St. Elizabeth Seton School
  • n/a
  • -
  • In Catchment
Hunting Hills High School
  • n/a
  • -
  • In Catchment
Mattie McCullough Elementary School
  • n/a
  • -
  • In Catchment
George Wilbert Smith School
  • n/a
  • -
  • In Catchment
Holy Family School
  • n/a
  • -
  • In Catchment
Annie L Gaetz School
  • n/a
  • -
  • In Catchment
Mountview School
  • n/a
  • -
  • In Catchment
School catchments and distances are intended to be used as reference only. To verify enrolment eligibility for a property, contact the school directly.Report Incorrect Info
Listing data is subject to copyright, disclaimer, and additional requirements from the data provider. See our Terms of Use for terms applicable to this listing. Listing data was last updated on 2026-07-28.






