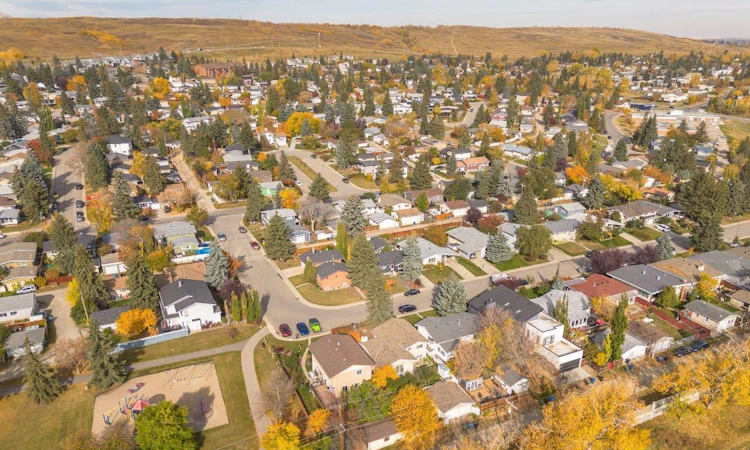
For Sale: 4724 Nipawin Crescent NW, Calgary, AB - REW
Boost your listing
Listing featured. Your listing will be featured on REW.
View featured placement
$574,900
4 bd • 2 ba • 1415 sf • House

4724 Nw Nipawin CrescentCalgary, AB, T2K 2H9

North Haven
  • 4 Bed
  • 2 Bath
  • 1415 Sqft
  • House

About this home

. Outdoor enthusiasts will love the exceptional proximity to Nose Hill Park, one of Calgary’s largest and most treasured natural spaces. Explore an extensive network of walking and cycling trails, enjoy off-leash areas, and take in breathtaking panoramic views across the city and rocky mountains. The playground located directly beside the home further enhances the property’s appeal, offering a convenient extension of your outdoor living space. From morning walks through the park and afternoons at the playground to the outstanding recreational amenities of the nearby Calgary Winter Club, this location delivers an enviable lifestyle for families, professionals, and nature lovers alike. A RARE OPPORTUNITY TO REIMAGINE, RENOVATE, OR REBUILD. Positioned on a generous 50’ x 110’ lot, offering 5,500 square feet of land, this property is an exciting prospect for homeowners, renovators, and custom-home builders ready to bring a vision to life. Transform the existing residence into a beautifully updated home that pairs contemporary design with the character of an established neighbourhood, or start fresh with a custom-built residence tailored entirely to your lifestyle. Framed by mature landscaping and surrounded by the enduring appeal of North Haven, this is a remarkable canvas for creating something exceptional. Opportunities to secure a substantial lot in such a prime northwest Calgary location are increasingly rare, the lifestyle, convenience, and future potential, this property is right at your ringer-tips. Welcome Home.
Listed by: Alicia Ryan, Century 21 Bamber Realty LTD.

Home facts and features

Price details
List Price
Home facts
Bedrooms
4
Full Bathrooms
1
Partial Bathrooms
1
Parking Spaces
2
Property Type
House
Lot Size
5500 ft²
Frontage
50.00 sqft
Year Built
Built in 1963 (63 yrs old)
Style
4 Level Split
Exterior Finish
Wood Frame
Heating Type
Forced Air
Basement Details
Full
Features
Ceiling Fan(s), Deck, In Basement, Park, Patio, Playground, Schools Nearby, Shopping Nearby, Sidewalks, Walking/bike Paths
Appliances
Dishwasher, Dryer, Garburator, Microwave, Range Hood, Refrigerator, Stove, Washer
Community
Agent details
Primary Agent
Primary Broker
Century 21 Bamber Realty LTD.
Listing details
Days on REW
1 Day
MLS® Number
A2348956
Source
Pillar 9
Board
Calgary Real Estate Board
Is this your listing? Help it to stand out.

Mortgage Calculator

provided by REW Digital Ltd
Estimated Payments
Purchase Price
Mortgage Total
Down Payment
Amortization
25 Years
Interest Rate
3.99%

Connect with our mortgage partner

Gurkirat Athwal

Gurkirat Athwal

CIBC Mortgage

Mortgages, made clear. Bank-trained underwriting meets real estate expertise — for buyers, owners, and investors alike.

Connect with a mortgage expert

The displayed rates are provided as guidance only, are not guaranteed, or are to be considered an approval of credit. Approval will be based solely on your personal situation. You are encouraged to speak with a Mortgage Professional for the most accurate information and to determine your eligibility.

Property Insights

North Haven School
  • n/a
  • -
  • In Catchment
Colonel Irvine School
  • n/a
  • -
  • In Catchment
Northwest Elementary Campus
  • n/a
  • -
  • In Catchment
Highwood School
  • n/a
  • -
  • In Catchment
Asasa Academy
  • n/a
  • -
  • In Catchment
Cambrian Heights School
  • n/a
  • -
  • In Catchment
Colonel Sanders School
  • n/a
  • -
  • In Catchment
James Fowler High School
  • n/a
  • -
  • In Catchment
St. Francis High School
  • n/a
  • -
  • In Catchment
Collingwood School
  • n/a
  • -
  • In Catchment
School catchments and distances are intended to be used as reference only. To verify enrolment eligibility for a property, contact the school directly.Report Incorrect Info
Listing data is subject to copyright, disclaimer, and additional requirements from the data provider. See our Terms of Use for terms applicable to this listing. Listing data was last updated on 2026-10-15.
We use cookies and other technologies for functionality, security, and to provide you with a personalized experience on our online services. By continuing to use our online services, you agree to our Privacy Policy and Terms of Use. For information on how to adjust your privacy settings, visit our Cookie Policy.
Dismiss

