For Sale: 470 Canyon Trail, Fernie, BC - REW
Boost your listing
Listing featured. Your listing will be featured on REW.
View featured placement
$2,595,000
5 bd 5 ba 3615 sf House

470 Canyon TrailFernie, BC, V0B 1M5

  • 5 Bed
  • 5 Bath
  • 3615 Sqft
  • House

About this home

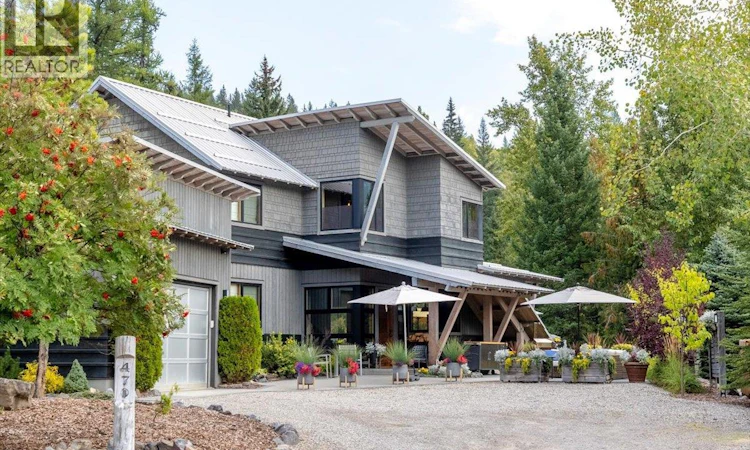
Comfortable, thoughtfully designed, and impeccably finished, this custom home in Fernie showcases exceptional craftsmanship throughout. Handcrafted woodwork, genuine hardwood flooring, and an architecturally designed layout create a spacious yet warm and inviting living environment, while large windows provide abundant natural light and beautiful views of the surrounding mountains and wilderness. The main floor features an expansive living room with fireplace, a dedicated office area, and a functional laundry and mudroom with direct exterior access. The well-appointed kitchen includes a high-end gas range, custom wood cabinetry, butcher-block countertops, and a wood-burning stove that adds warmth and ambiance throughout the winter months. Upstairs, you will find two comfortable guest bedrooms, a four-piece bathroom, and a spacious primary suite. Large windows frame impressive mountain and wilderness views, while the luxurious ensuite features a soaker tub, separate shower, and walk-in closet. The walkout lower level offers additional flexible living space, including a guest bedroom with access to a Jack-and-Jill bathroom, a cold cellar, and a large media room. This level also includes a bright, fully self-contained one-bedroom suite with a full kitchen and separate walkout entrance to the rear yard, providing excellent space for guests, extended family, or rental income. The extensively landscaped property has been carefully designed to complement the unique lot and offers several outdoor entertaining and relaxation areas. Additional exterior features include a hot tub and a covered walkway connecting the home to the garage. The fully heated and insulated garage provides ample space for vehicles, outdoor equipment, and recreational gear. This remarkable property combines quality craftsmanship, comfortable living spaces, income potential, and exceptional indoor and outdoor amenities in a truly distinctive Fernie home. (id:63626)
Listed by: Ryan Frazer PREC*, RE/MAX Elk Valley Realty

Home facts and features

Price details
List Price
Gross Taxes for 2026
$10,458
Home facts
Bedrooms
5
Full Bathrooms
4
Partial Bathrooms
1
Parking Spaces
6
Parking Details
Detached Garage, Heated Garage, Additional Parking
Property Type
House
Lot Size
17424 ft²
Depth
Year Built
Built in 2008 (18 yrs old)
Title
Freehold
Exterior Finish
Wood, Wood siding
Heating Type
Stove, Forced air, See remarks, Wood, Other
Features
Balcony
Appliances
Dishwasher, Hood Fan, Oven - gas, Range - Gas, Refrigerator, Washer & Dryer
Agent details
Primary Agent
Primary Broker
RE/MAX Elk Valley Realty
Listing details
Days on REW
2 Days
Property Views
11
MLS® Number
10394373
Source
Canadian Real Estate Association

Is this your listing? Help it to stand out.

Mortgage Calculator

Estimated Payments
Purchase Price
Mortgage Total
Down Payment
Amortization
25 Years
Interest Rate
3.99%

Connect with our mortgage partner

Jenny Griffith

Jenny Griffith

Verico Compass Mortgage Group

Fast approvals, better rates, expert advice—let’s make your mortgage simple and stress-free

Connect with a mortgage expert

The displayed rates are provided as guidance only, are not guaranteed, or are to be considered an approval of credit. Approval will be based solely on your personal situation. You are encouraged to speak with a Mortgage Professional for the most accurate information and to determine your eligibility.

Property Insights

Fernie Secondary School
  • Public
  • 7 - 12
Isabella Dicken School
  • Public
  • Pre-K - 6
The Fernie Academy
  • Independent
  • K - 12
Ecole Sophie-Morigeau
  • Public
  • K - 5
School catchments and distances are intended to be used as reference only. To verify enrolment eligibility for a property, contact the school directly.Report Incorrect Info
Listing data is subject to copyright, disclaimer, and additional requirements from the data provider. See our Terms of Use for terms applicable to this listing. Listing data was last updated on 2026-07-12.

