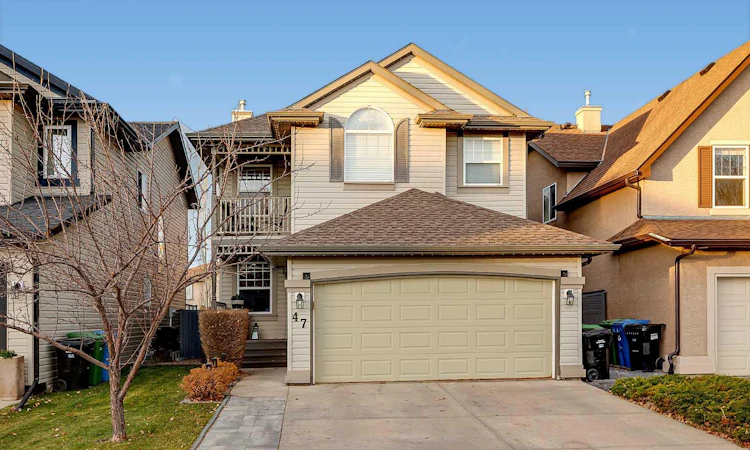
For Sale: 47 Tuscany Meadows Heath NW, Calgary, AB - REW
Boost your listing
Listing featured. Your listing will be featured on REW.
View featured placement
$779,900
5 bd • 4 ba • 1894 sf • House

47 Nw Tuscany Meadows HeathCalgary, AB, T3L 2T8

Tuscany
  • 5 Bed
  • 4 Bath
  • 1894 Sqft
  • House

About this home

Set on a quiet cul-de-sac in Tuscany across from a greenspace, steps from the ravine and within walking distance to schools, this five-bedroom, 1,900 sq ft two-storey Cardel home with double attached garage, offers open-concept living with extensive upgrades and updates throughout. The showstopper is the living room, open to the second floor with a chandelier and two large new windows that fill the space with light and a well appointed gas fireplace all combined make the room stunning. Hardwood floors run through the main floor, upper floor and the curved staircase. The kitchen is perfect and modern. Freshly painted cabinetry, granite counters, spacious island, significant cupboard space including a corner pantry and overlooks the dining and living areas. A private den/flex family room sits at the front plus a 2 piece bath and main-floor laundry in the mudroom complete the functional main floor. Upstairs, the large primary bedroom has significant space for all your furnishings, a walk-in closet, a five-piece ensuite with separate tub and shower, and a private Juliet deck to read and unwind. Two more well sized bedrooms and a 4 piece family bathroom complete the upper level. The fully finished basement has new carpet and offers a rec room perfect for teens, movie nights and hanging out, two additional bedrooms plus a four-piece bathroom making the lower level perfect for family and guests. Outside, the west facing yard is landscaped, fenced and large enough to entertain with room for the kids to roam. The 2 tiered composite deck has new glass privacy panels, a pergola and is ready for summer days outdoors. Other notable updates include central air conditioning, repainted with modern inviting colors, almost all LED lighting throughout the interior, strategically placed smart switches inside the home, permanent exterior lighting by Allure Lighting, hot water tank (2026), dishwasher (2024) and all toilets replaced. This home is perfect for families who want it a great location and a move-in ready home. Tuscany is well known for its Community Centre with year round activies, school access and all the amenities you need. Set up your private showing today! More interior photos coming Nov. 9.
Listed by: Shauna Yawney, RE/MAX Real Estate (Mountain View)

Home facts and features

Price details
List Price
Home facts
Bedrooms
5
Full Bathrooms
3
Partial Bathrooms
1
Parking Spaces
4
Property Type
House
Lot Size
3907 ft²
Frontage
34.12 sqft
Year Built
Built in 2002 (24 yrs old)
Style
2 Storey
Exterior Finish
Vinyl Siding, Wood Frame
Heating Type
Forced Air, Natural Gas
Cooling
Central Air
Basement Details
Full
Features
Balcony(s), Central Vacuum, Closet Organizers, Clubhouse, Deck, Granite Counters, High Ceilings, Main Level, No Smoking Home, Pantry, Park, Playground, Schools Nearby, Shopping Nearby, Vinyl Windows, Walk-in Closet(s)
Amenities
Other
Appliances
Dishwasher, Dryer, Garage Control(s), Range Hood, Refrigerator, Stove, Washer
Community
Agent details
Primary Agent
Primary Broker
RE/MAX Real Estate (Mountain View)
Listing details
Days on REW
1 Day
MLS® Number
A2357414
Source
Pillar 9
Board
Calgary Real Estate Board
Is this your listing? Help it to stand out.

Mortgage Calculator

provided by REW Digital Ltd
Estimated Payments
Purchase Price
Mortgage Total
Down Payment
Amortization
25 Years
Interest Rate
3.99%

Connect with our mortgage partner

Aamir Khalique

Aamir Khalique

Dominion Lending

Found a home you love? Let's get you pre-approved and mortgage-ready so you can shop with confidence and make stronger offers.

Connect with a mortgage expert

The displayed rates are provided as guidance only, are not guaranteed, or are to be considered an approval of credit. Approval will be based solely on your personal situation. You are encouraged to speak with a Mortgage Professional for the most accurate information and to determine your eligibility.

Property Insights

Tuscany School
  • n/a
  • -
  • In Catchment
St. Basil Elementary/Junior High School
  • n/a
  • -
  • In Catchment
Twelve Mile Coulee School
  • n/a
  • -
  • In Catchment
Eric Harvie School
  • n/a
  • -
  • In Catchment
École Du Nouveau-Monde
  • n/a
  • -
  • In Catchment
Scenic Acres School
  • n/a
  • -
  • In Catchment
Monsignor E. L. Doyle Elementary School
  • n/a
  • -
  • In Catchment
Belvedere Parkway School
  • n/a
  • -
  • In Catchment
Arbour Lake Middle School
  • n/a
  • -
  • In Catchment
W.O. Mitchell School
  • n/a
  • -
  • In Catchment
School catchments and distances are intended to be used as reference only. To verify enrolment eligibility for a property, contact the school directly.Report Incorrect Info
Listing data is subject to copyright, disclaimer, and additional requirements from the data provider. See our Terms of Use for terms applicable to this listing. Listing data was last updated on 2026-11-07.
We use cookies and other technologies for functionality, security, and to provide you with a personalized experience on our online services. By continuing to use our online services, you agree to our Privacy Policy and Terms of Use. For information on how to adjust your privacy settings, visit our Cookie Policy.
Dismiss