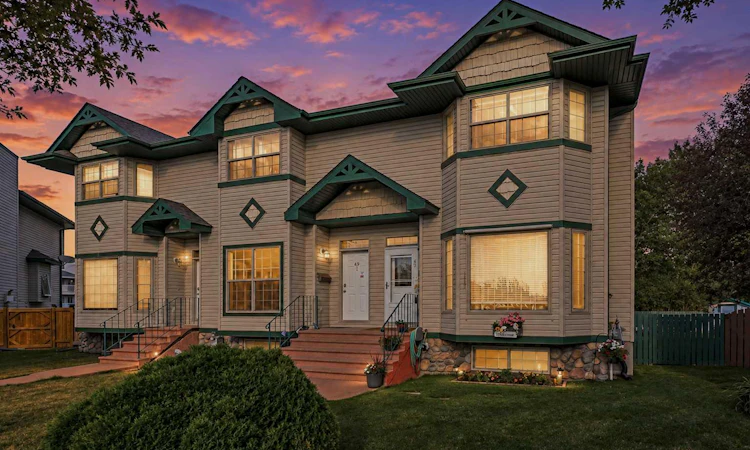
For Sale: 47 Abel Close, Red Deer, AB - REW
Boost your listing
Listing featured. Your listing will be featured on REW.
View featured placement
$349,900
3 bd 3 ba 1316 sf Townhouse

47 Abel CloseRed Deer, AB, T4R 2Y3

  • 3 Bed
  • 3 Bath
  • 1316 Sqft
  • Townhouse

About this home

Welcome to 47 ABEL CLOSE — offering 1,316 SQ FT of comfortable living space, NO CONDO FEES, and a prime CORNER PIE-SHAPED LOT tucked into a quiet CUL-DE-SAC. The main floor features a bright, open layout with LUXURY LINYL PLANK flooring throughout, creating a modern and low-maintenance feel. The inviting living room is highlighted by a BEAUTIFUL BAY WINDOW that fills the space with natural light. The bay window has a SOLAR SHADE for added cooling in the Summer. The KITCHEN is both functional and stylish, with NEW COUNTER TOPS, NEW BACKSPLASH TILE, NEWLY UPDATED CABINET DOORS, complete with a CENTER ISLAND and PENDANT LIGHTING. The Kitchen flows seamlessly into the dining area overlooking the backyard — perfect for everyday living and entertaining. A conveniently located powder room completes the main floor. Step outside to enjoy the FULLY FENSED, SPACIOUS BACKYARD, featuring a 16FT X 8.5FT deck which as an AWNING for those extra hot days. The LARGE YARD is ideal for relaxing, kids, or pets. The property also offers THREE REAR off street PARKING SPACES and a storage shed, with plenty of room to expand if desired. Upstairs offers TWO LARGE PRIMARY BEDROOMS and a full bathroom. The FULLY DEVELOPED BASEMENT adds valuable extra space with a FAMILY ROOM, an additional bedroom, and another full bathroom — perfect for guests, a home office, or growing families. CENTRAL AIR CONDITIONING for year your comfort. Located in ANDERS — one of Red Deer’s most desirable neighborhoods, where convenience meets community. Steps from top rated schools, parks, shopping, and the COLLICUTT CENTRE, this is your chance to secure a home in a location everyone wants.
Listed by: Kevin Schreder, RE/MAX real estate central alberta

Home facts and features

Price details
List Price
Home facts
Bedrooms
3
Full Bathrooms
2
Partial Bathrooms
1
Property Type
Townhouse
Year Built
Built in 2000 (26 yrs old)
Style
2 Storey
Heating Type
Forced Air
Cooling
Central Air
Basement Details
Full
Features
Awning(s), Ceiling Fan(s), Closet Organizers, Cul-de-Sac, Fire Pit, In Basement, Kitchen Island, Laminate Counters, Pie Shaped Lot, Private Yard, Schools Nearby
Amenities
Shopping Nearby
Appliances
Central Air Conditioner, Dishwasher, Microwave Hood Fan, Refrigerator, Stove(s), Washer/Dryer
Agent details
Primary Agent
Primary Broker
RE/MAX real estate central alberta
Listing details
Days on REW
1 Day
MLS® Number
A2340288
Source
Pillar 9
Board
Central Alberta REALTORS® Association
Is this your listing? Help it to stand out.

Mortgage Calculator

Estimated Payments
Purchase Price
Mortgage Total
Down Payment
Amortization
25 Years
Interest Rate
3.99%

Connect with our mortgage partner

Glenn Jorgensen

Glenn Jorgensen

EBS Modern Mortgage Group

No Fees, Great Rates - 15 minutes with us, could save you thousands.

Connect with a mortgage expert

The displayed rates are provided as guidance only, are not guaranteed, or are to be considered an approval of credit. Approval will be based solely on your personal situation. You are encouraged to speak with a Mortgage Professional for the most accurate information and to determine your eligibility.

Property Insights

École Secondaire Notre Dame High School
  • n/a
  • -
  • In Catchment
St. Francis Of Assisi School
  • n/a
  • -
  • In Catchment
Hunting Hills High School
  • n/a
  • -
  • In Catchment
St. Elizabeth Seton School
  • n/a
  • -
  • In Catchment
Mattie McCullough Elementary School
  • n/a
  • -
  • In Catchment
Holy Family School
  • n/a
  • -
  • In Catchment
Don Campbell Elementary School
  • n/a
  • -
  • In Catchment
Annie L Gaetz School
  • n/a
  • -
  • In Catchment
St. Thomas Aquinas School
  • n/a
  • -
  • In Catchment
George Wilbert Smith School
  • n/a
  • -
  • In Catchment
School catchments and distances are intended to be used as reference only. To verify enrolment eligibility for a property, contact the school directly.Report Incorrect Info
Listing data is subject to copyright, disclaimer, and additional requirements from the data provider. See our Terms of Use for terms applicable to this listing. Listing data was last updated on 2026-08-29.
We use cookies and other technologies for functionality, security, and to provide you with a personalized experience on our online services. By continuing to use our online services, you agree to our Privacy Policy and Terms of Use. For information on how to adjust your privacy settings, visit our Cookie Policy.
Dismiss

