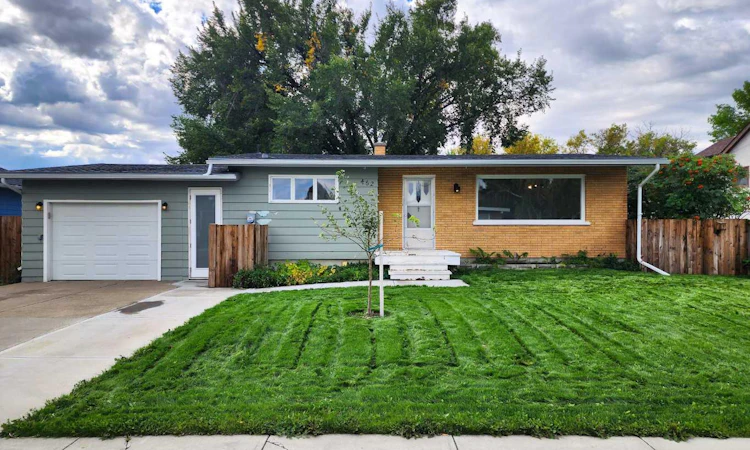
For Sale: 462 28 Street, Fort Macleod, AB - REW
Boost your listing
Listing featured. Your listing will be featured on REW.
View featured placement
$399,700
4 bd 2 ba 1012 sf House

462 28th StreetFort Macleod, AB, T0L 0Z0

  • 4 Bed
  • 2 Bath
  • 1012 Sqft
  • House

About this home

This lovingly updated four bedroom, two bathroom bungalow with a heated, attached single garage in a FANTASTIC location just a hop and a skip from the Oldman River is ready and waiting for YOU to call it home! Bright and inviting, this classic Mid-Century Modern style home features vaulted ceilings, a spacious kitchen and dining area, and a cozy living room with a massive north facing picture window. Down the hall you’ll find a large primary bedroom with a gorgeous modern feature wall, a second bedroom, and a den, complete with a glass door to the back yard. There’s also a modern four-piece bathroom with a rainfall shower for that little touch of luxury every time you shower. Heading downstairs, the fully finished basement offers excellent additional living space with beautiful new carpet, paint and lighting in the large recreation room and two bedrooms, as well as a dedicated laundry room, and 3-piece bathroom, PLUS an amazing storage area with a secret compartment for all your treasures!! Recent updates include a NEW central vac (2021), NEW furnace, A/C, humidifier and hot water tank (2022). Outside, enjoy the new custom concrete patio and concrete work, raised garden beds, mini greenhouse and stunning shade tree perfect for a backyard swing. This is a simply wonderful home with plenty of space, updates, and room to enjoy for years to come! As an added bonus, this property is vacant and ready for you to call home in a heartbeat! Call your favourite REALTOR® and book a viewing today!
Listed by: VIRGINIA WISHART, CIR REALTY

Home facts and features

Price details
List Price
Home facts
Bedrooms
4
Full Bathrooms
2
Parking Spaces
1
Property Type
House
Lot Size
6534 ft²
Frontage
66.00 ft
Year Built
Built in 1964 (62 yrs old)
Style
Bungalow
Heating Type
Forced Air,Natural Gas
Cooling
Central Air
Pool
Pool
Basement Details
Full
Features
Airport/runway, Back Lane, Built-in Features, Central Vacuum, Fishing, French Door, Garden, Laundry Room, Park, Schools Nearby, Treed, Walking/bike Paths
Amenities
Clubhouse, Golf Course, Playground, Shopping Nearby
Appliances
Refrigerator, Stove(s)
Agent details
Primary Agent
Primary Broker
CIR REALTY
Listing details
Days on REW
5 Days
MLS® Number
A2345337
Source
Pillar 9
Board
Lethbridge & District Association of REALTORS®
Is this your listing? Help it to stand out.

Mortgage Calculator

Estimated Payments
Purchase Price
Mortgage Total
Down Payment
Amortization
25 Years
Interest Rate
3.99%

Connect with our mortgage partner

Gurkirat Athwal

Gurkirat Athwal

CIBC Mortgage

Mortgages, made clear. Bank-trained underwriting meets real estate expertise — for buyers, owners, and investors alike.

Connect with a mortgage expert

The displayed rates are provided as guidance only, are not guaranteed, or are to be considered an approval of credit. Approval will be based solely on your personal situation. You are encouraged to speak with a Mortgage Professional for the most accurate information and to determine your eligibility.

Property Insights

Walshe Crossroads Campus
  • n/a
  • -
W. A. Day Elementary School
  • n/a
  • -
Willow Creek Colony School
  • n/a
  • -
Greenwood Colony School
  • n/a
  • -
Clear Lake Colony School
  • n/a
  • -
Livingstone Colony School
  • n/a
  • -
Little Bow Colony School
  • n/a
  • -
Jumbo Valley Hutterite Colony School
  • n/a
  • -
Thompson Colony School
  • n/a
  • -
Parkland Colony School
  • n/a
  • -
School catchments and distances are intended to be used as reference only. To verify enrolment eligibility for a property, contact the school directly.Report Incorrect Info
Listing data is subject to copyright, disclaimer, and additional requirements from the data provider. See our Terms of Use for terms applicable to this listing. Listing data was last updated on 2026-09-20.
We use cookies and other technologies for functionality, security, and to provide you with a personalized experience on our online services. By continuing to use our online services, you agree to our Privacy Policy and Terms of Use. For information on how to adjust your privacy settings, visit our Cookie Policy.
Dismiss

